
300
Area m2

5
Bedrooms

5
Bathrooms


Avenue des Tumulus, Les Issambres
Price: 3.755€




Location
The villa is located in a cul-de-sac “on top” of the hills of Les Issambres in a quiet residential area with no through traffic. In a few minutes’ drive you can reach the centre of Les Issambres with numerous shops of daily needs, a well-stocked supermarket, restaurants and the port with regular ferry to St. Tropez. The cul-de-sac ends in a large undeveloped nature reserve where you can walk f.e. with the dog very well.
The villa
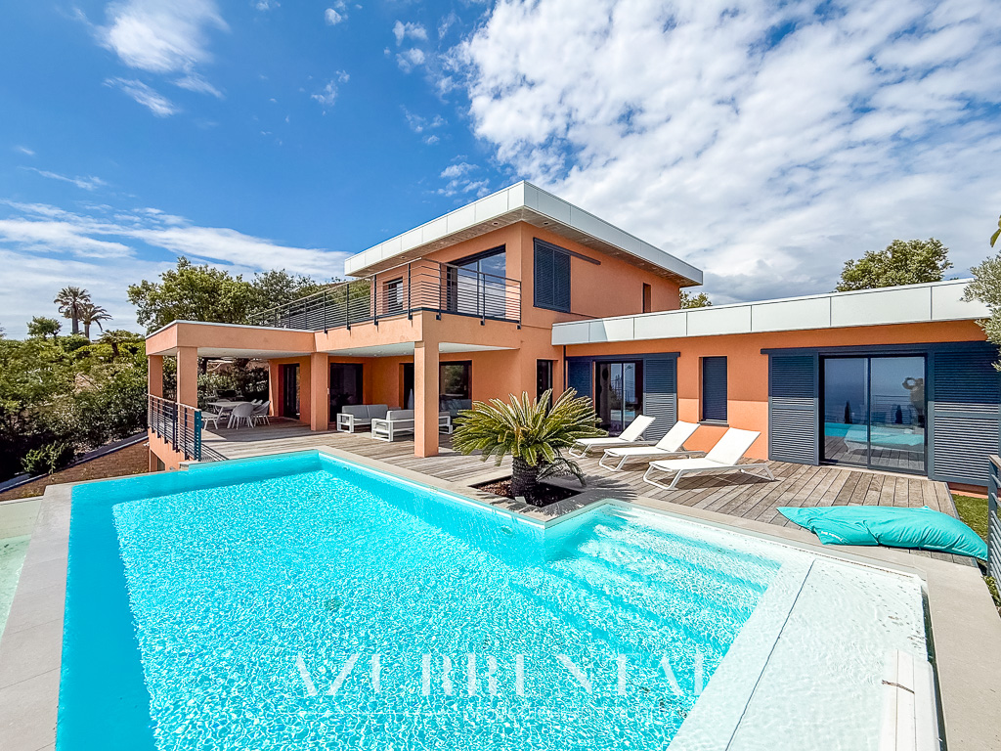
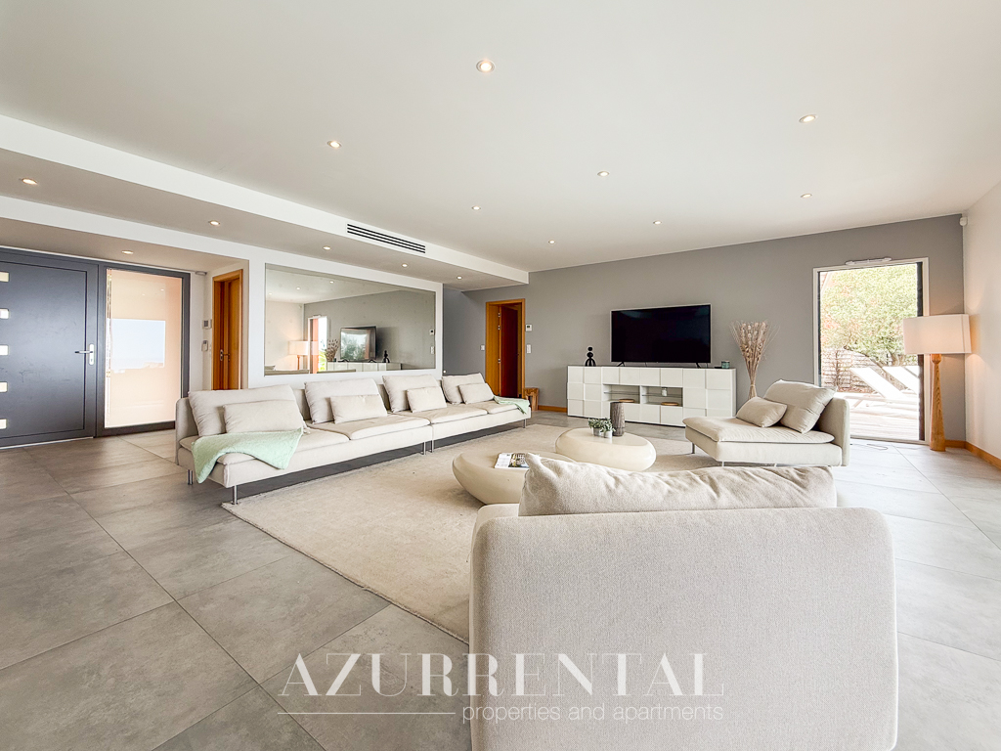
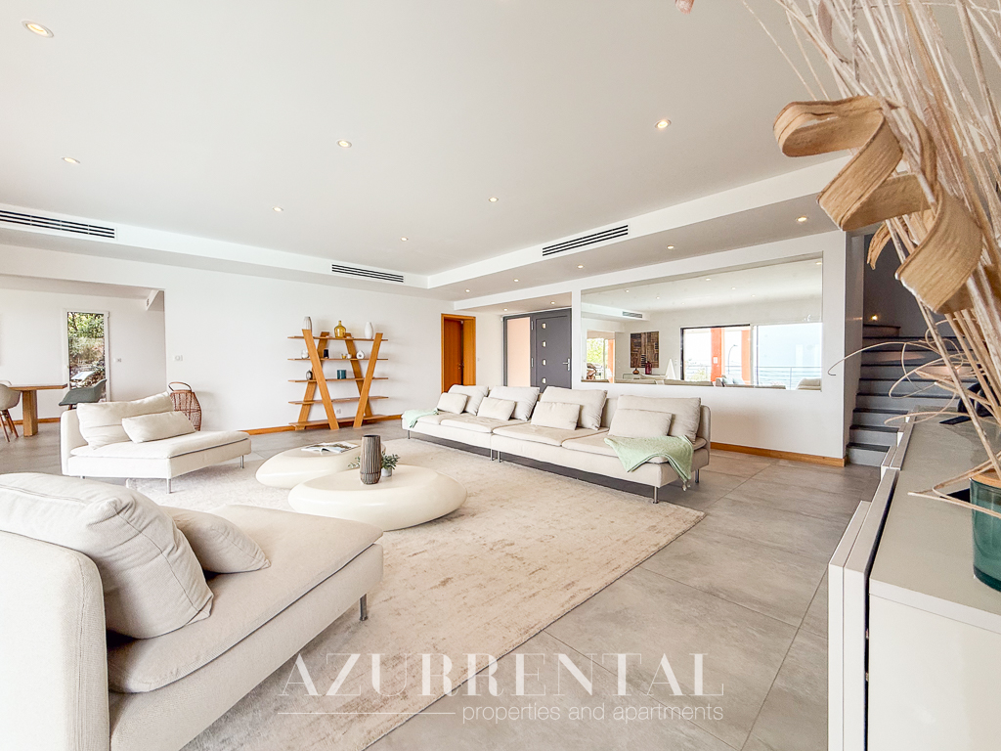
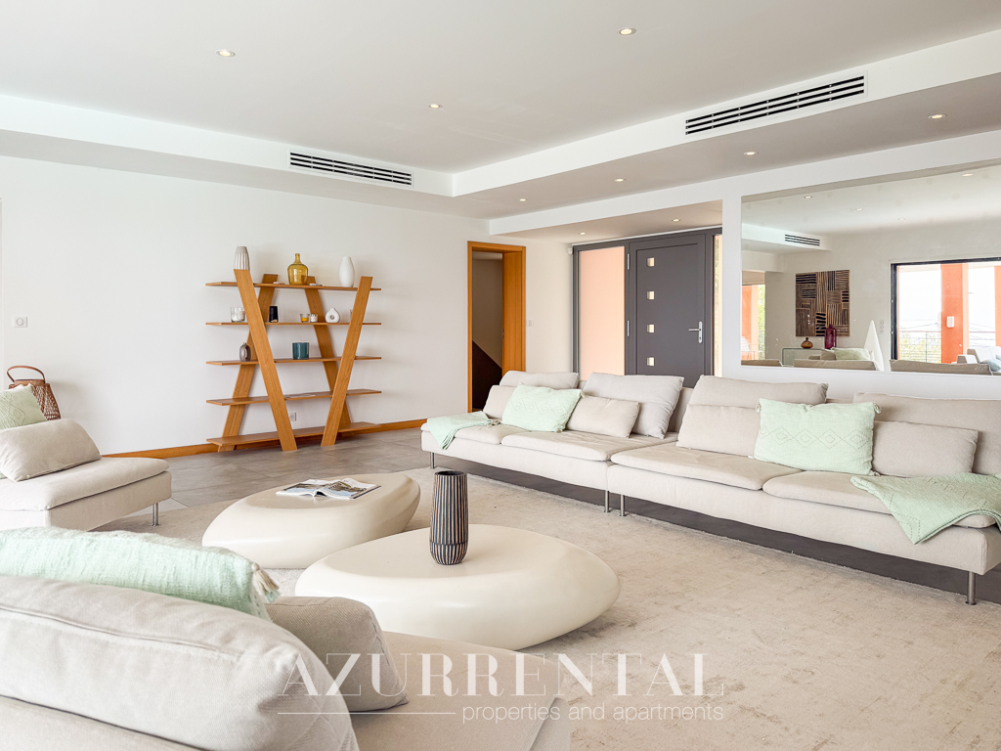
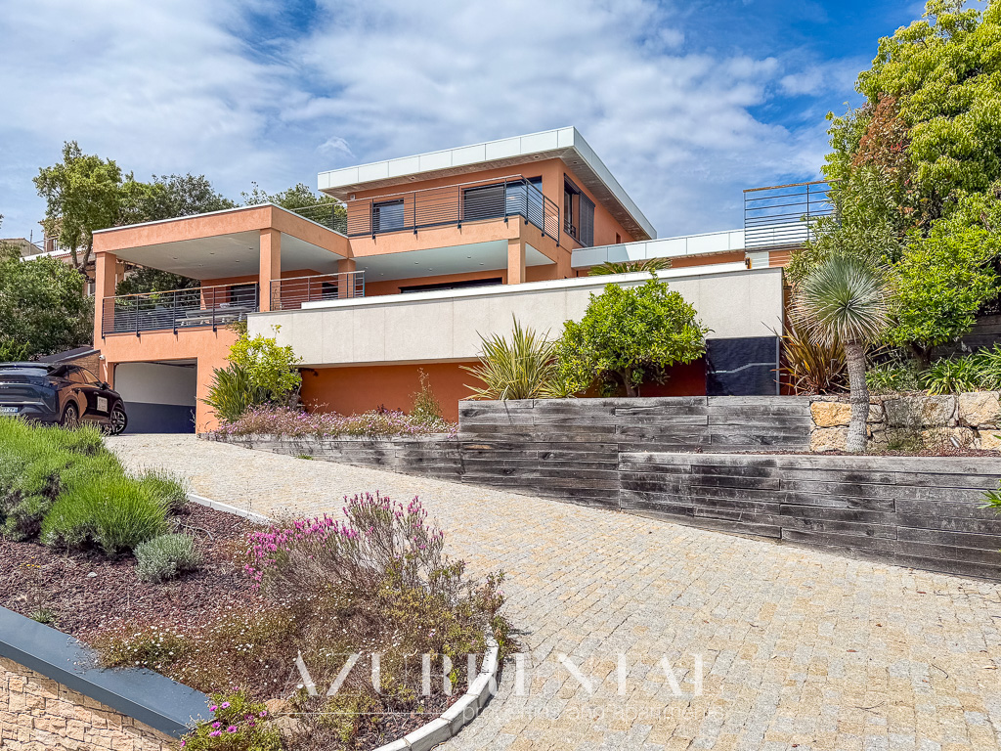
The villa, built a few years ago in a modern style, offers a luxuriously furnished living space of 300 m² for up to ten persons on three levels. The rooms are extremely spacious and bright and designed in an appealing colour scheme. Kitchen and bathrooms according to the latest standards and all desirable features for a relaxing holiday in luxurious surroundings are available.
In detail, the living space is distributed as follows:
Living level
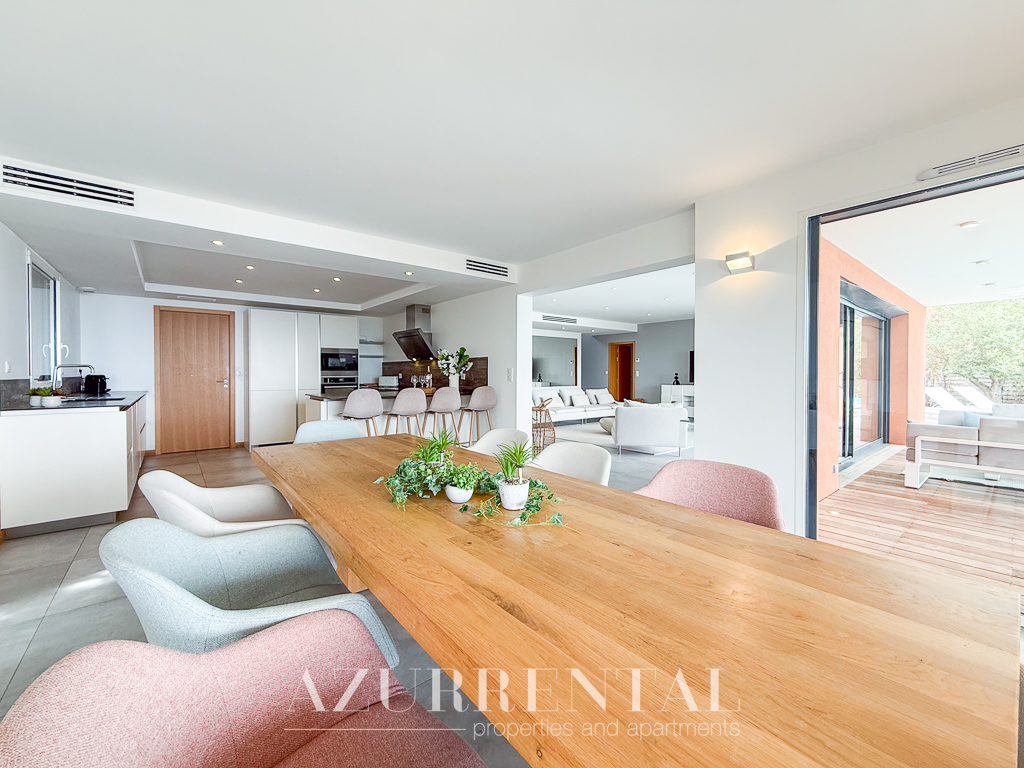
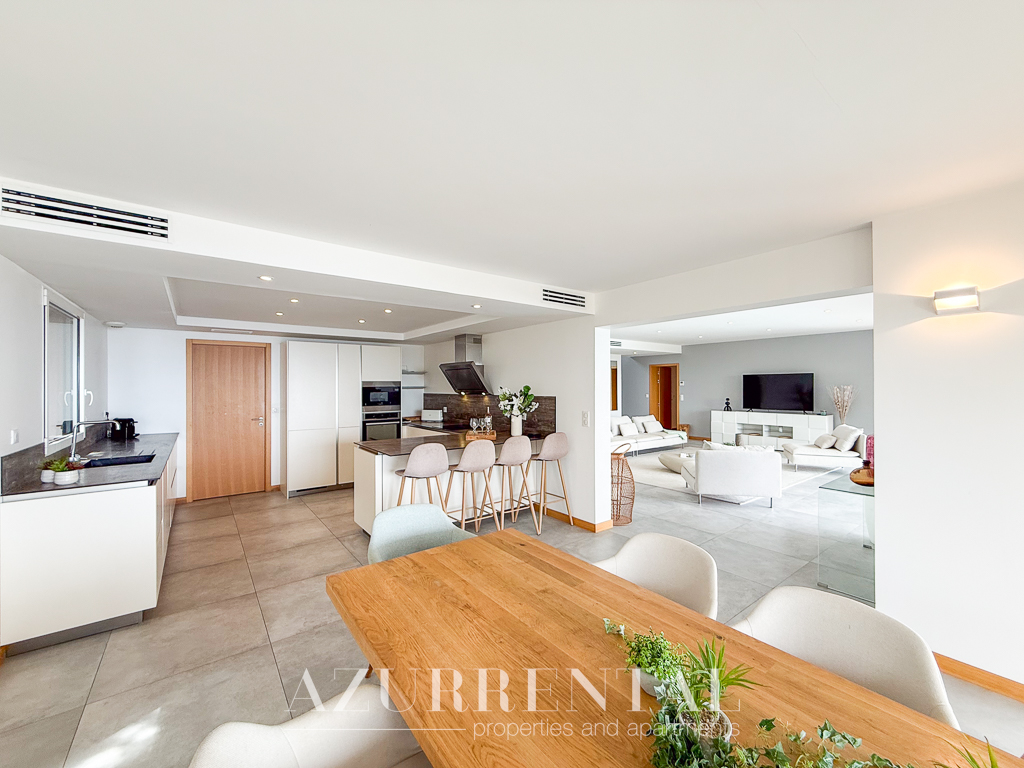
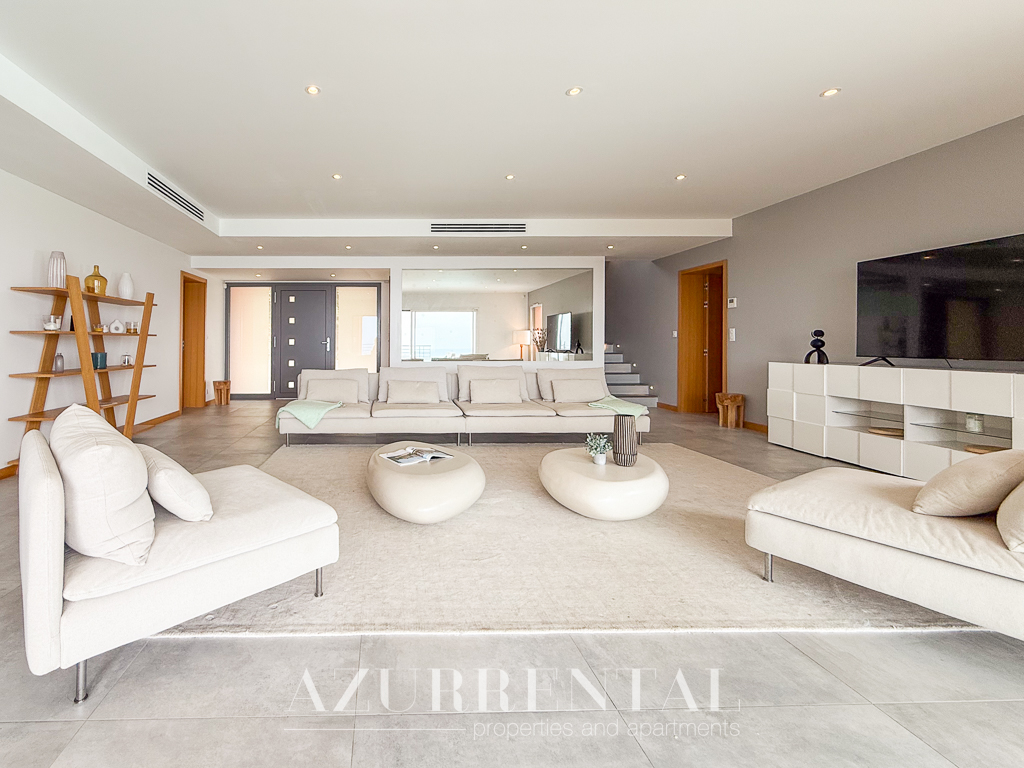
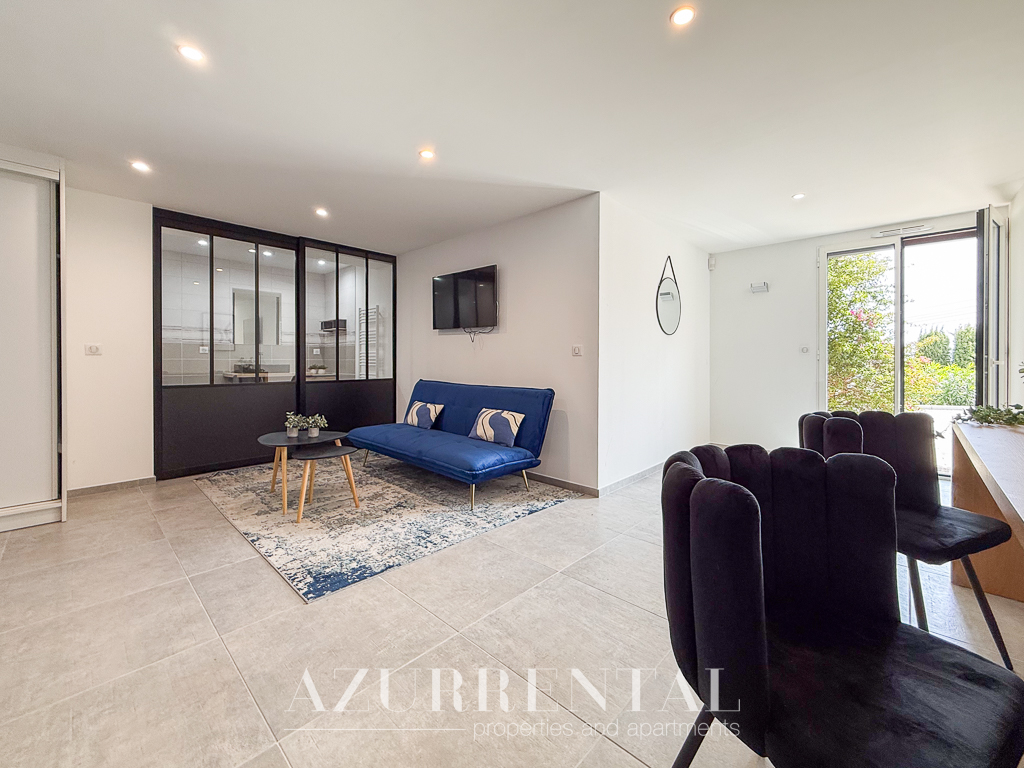
– very spacious living room with large flatscreen TV and access to the terrace areas
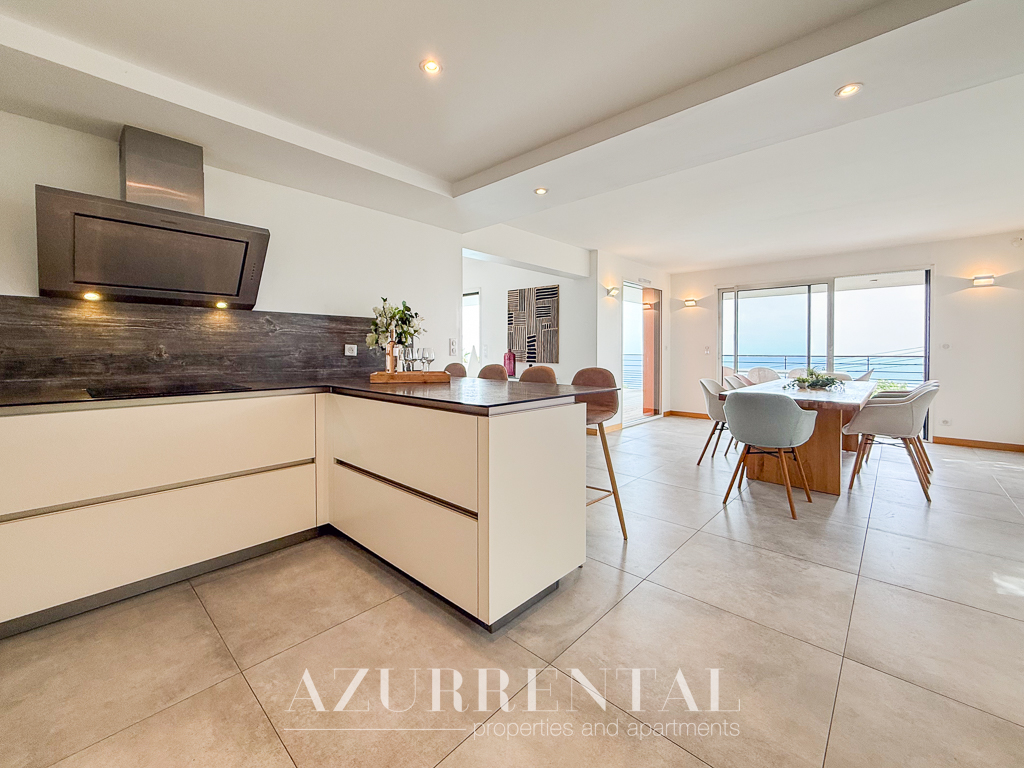
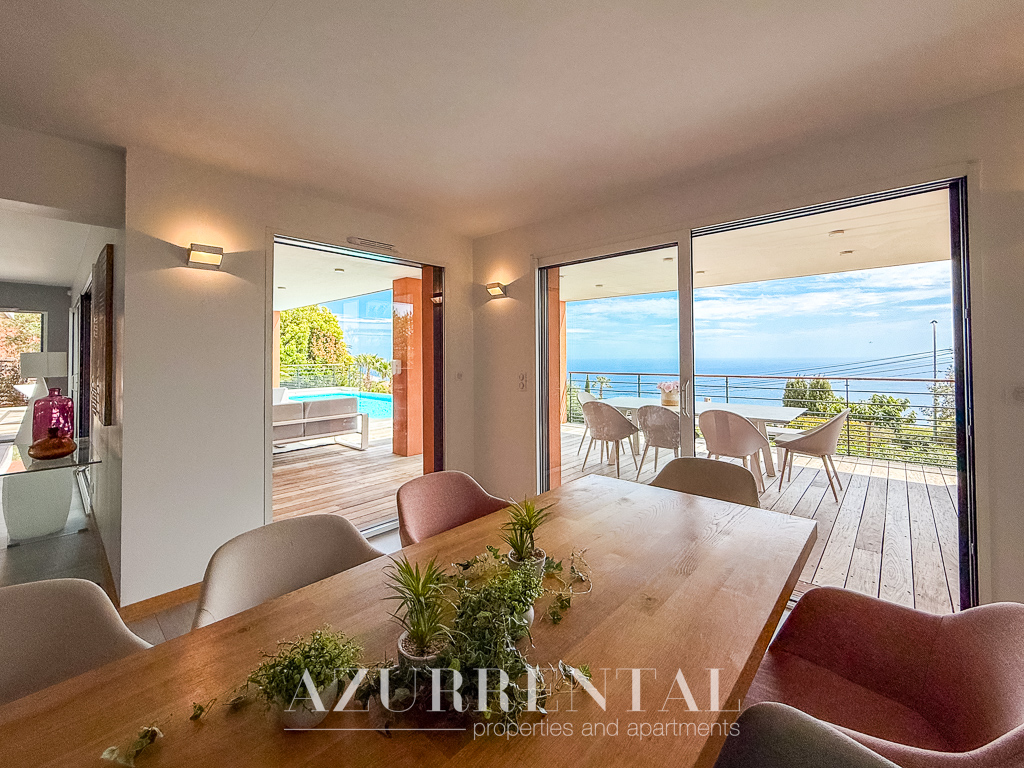
– adjoining dining room, also with access to the terrace
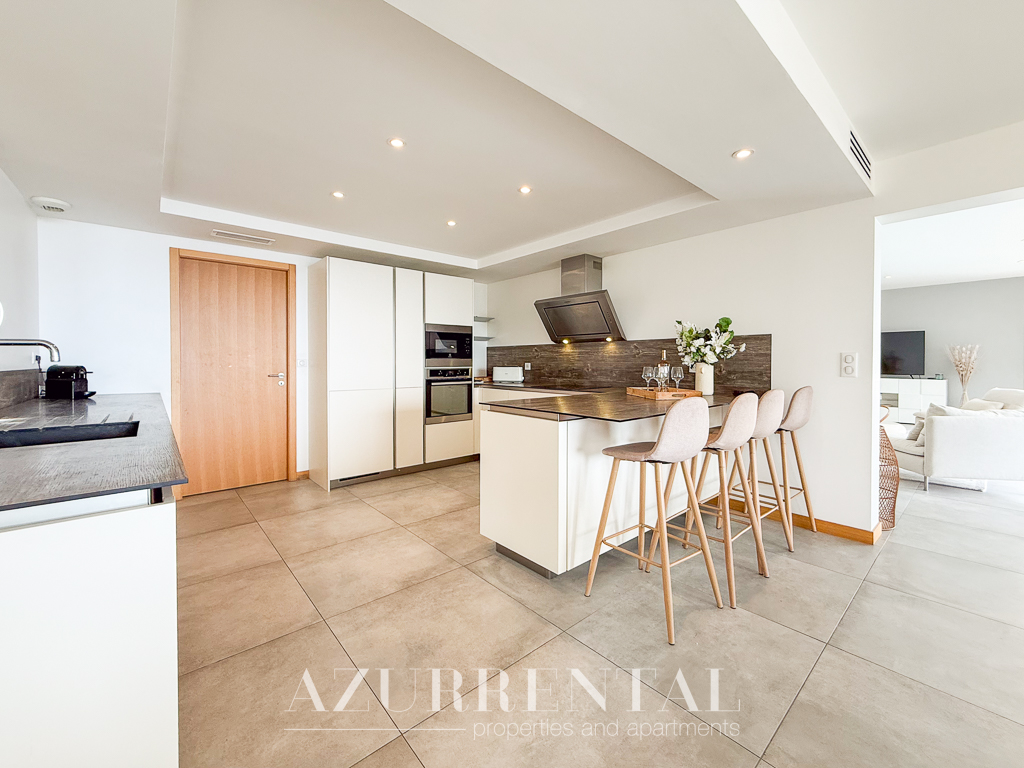
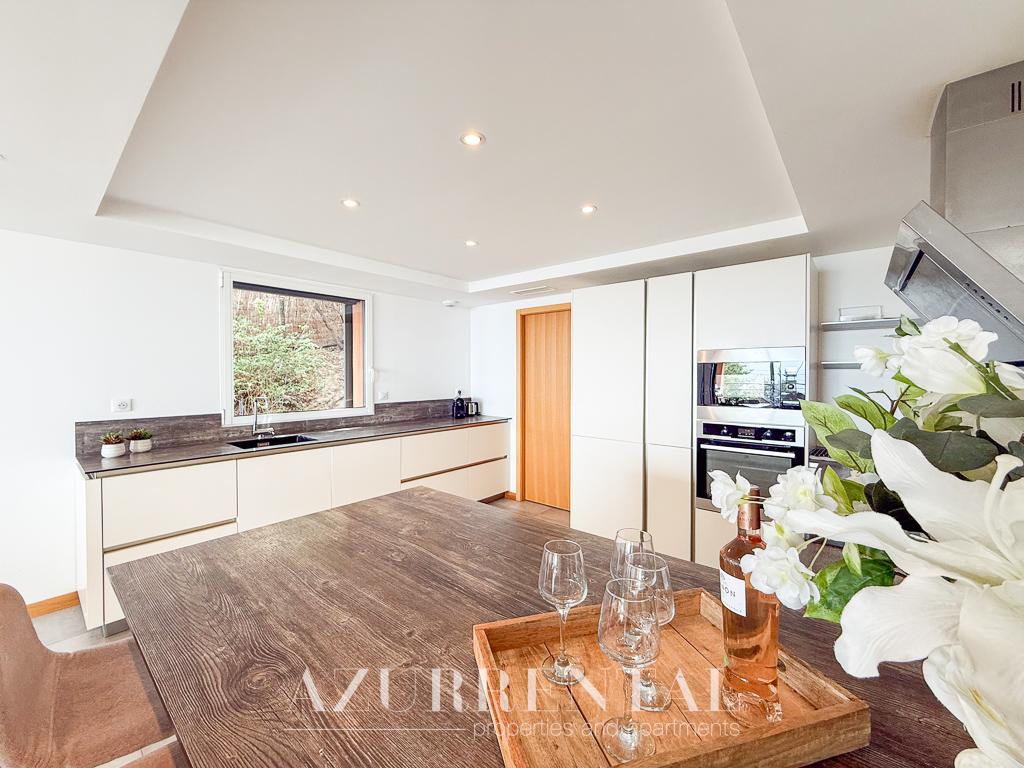
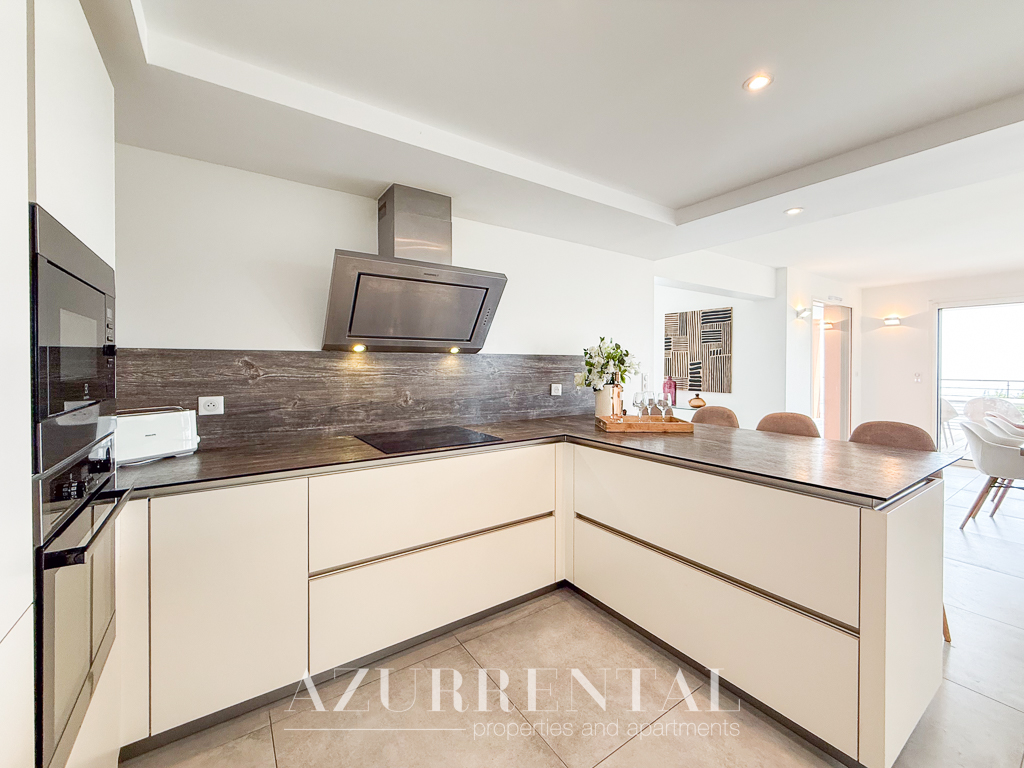
– open modern kitchen with the following features: extractor hood, induction hob, oven and microwave at eye level, dishwasher, fridge-freezer, Nespresso coffee machine, toaster, juicer etc.
– adjoining utility room with access to the staircase to the garage
– guest toilet
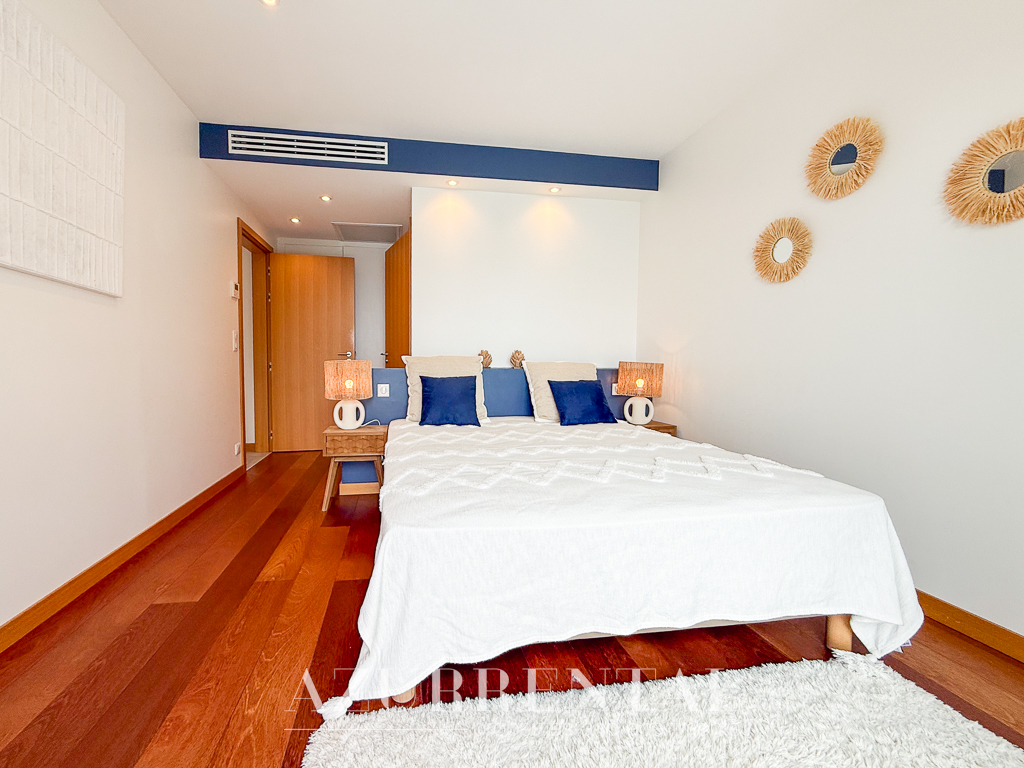
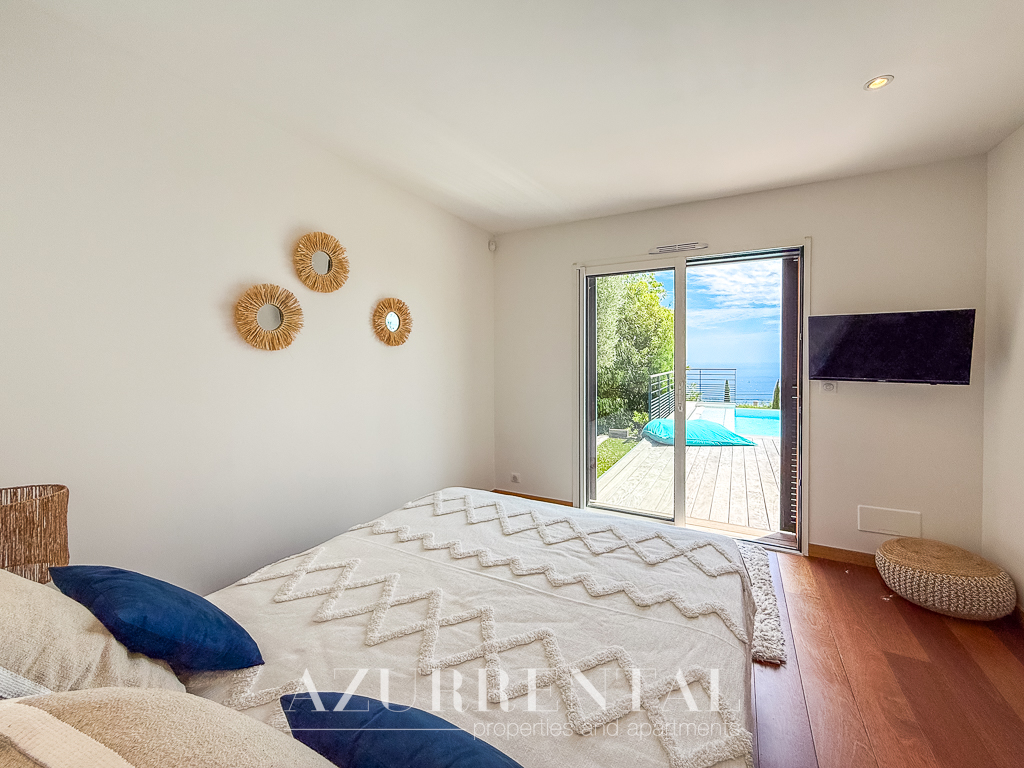
– bedroom (1) with double bed 160 x 200 cm, TV, sea view and access to the terrace in front and the pool
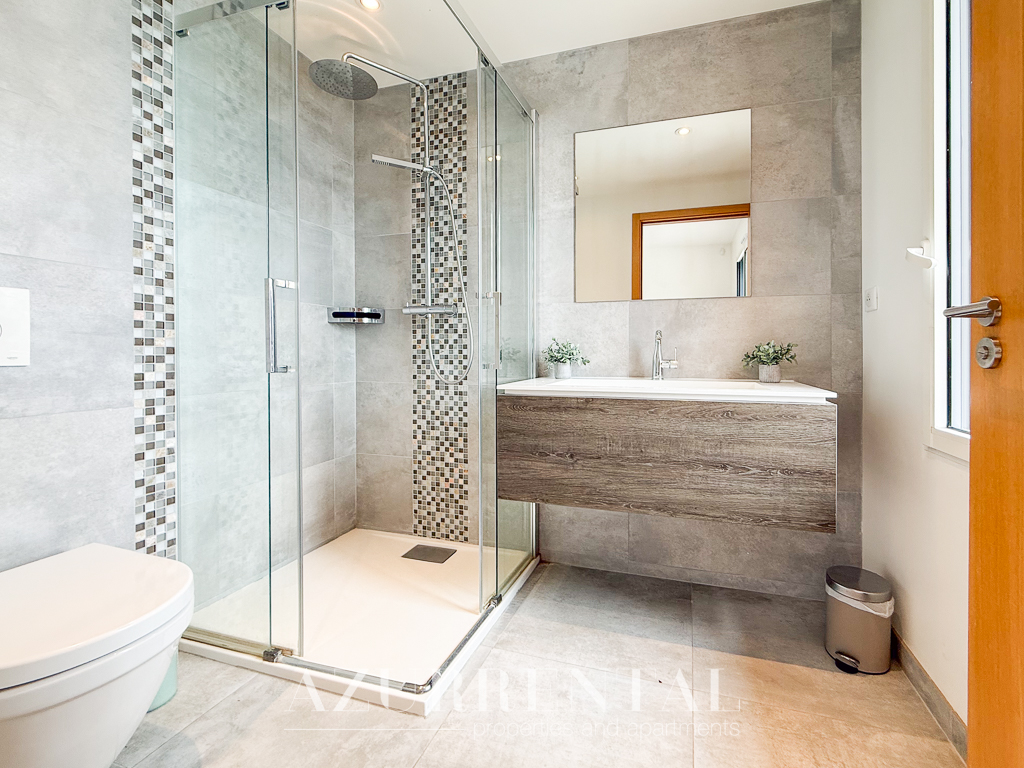
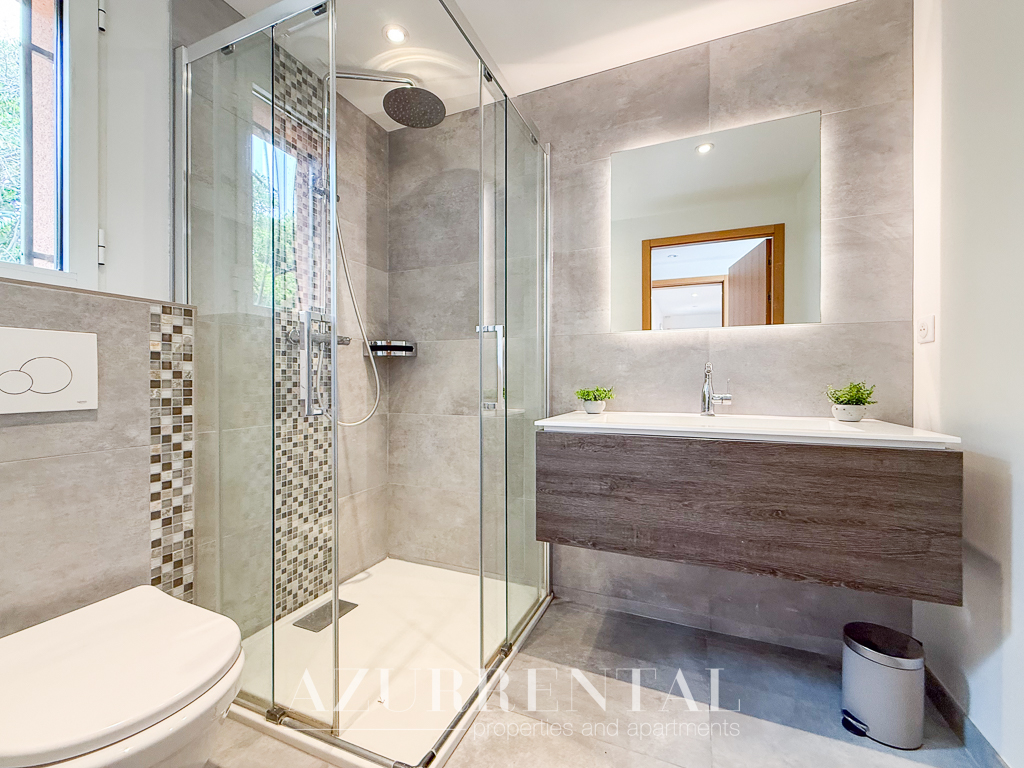
– bathroom en suite with washbasin, shower, WC and towel dryer
– bedroom (2) with double bed 160 x 200 cm, TV, sea view and access to the terrace in front and the pool
– bathroom en suite with sink, shower, toilet and towel dryer
Upper floor
A staircase in the living room leads to the upper floor with the following rooms:
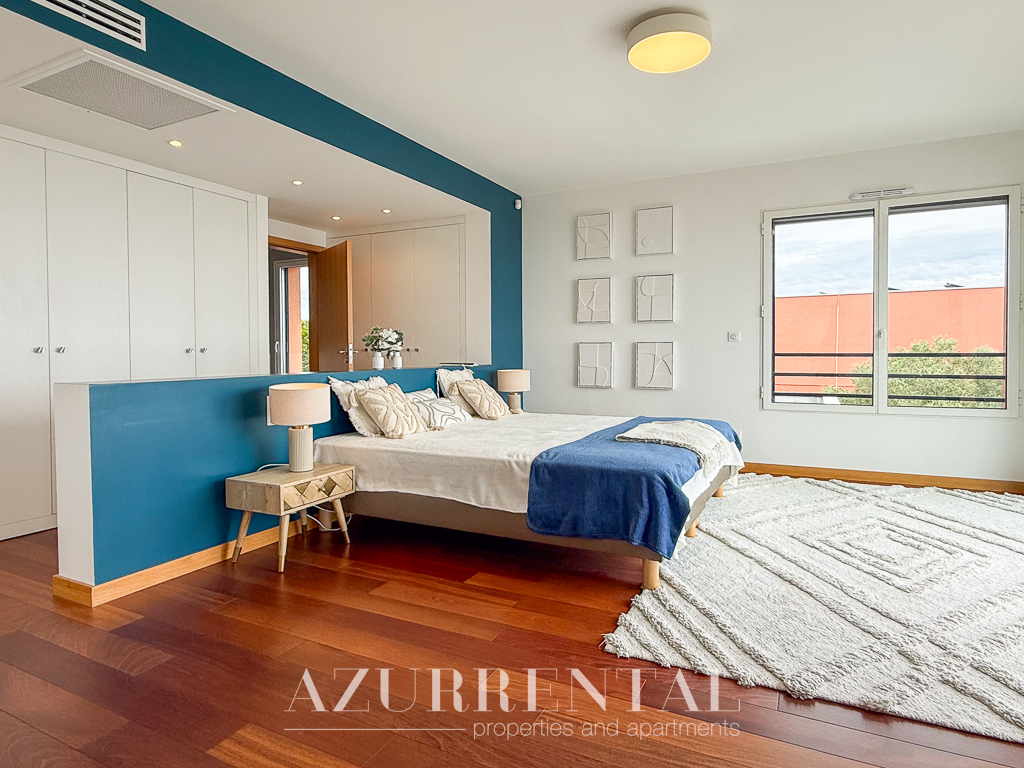
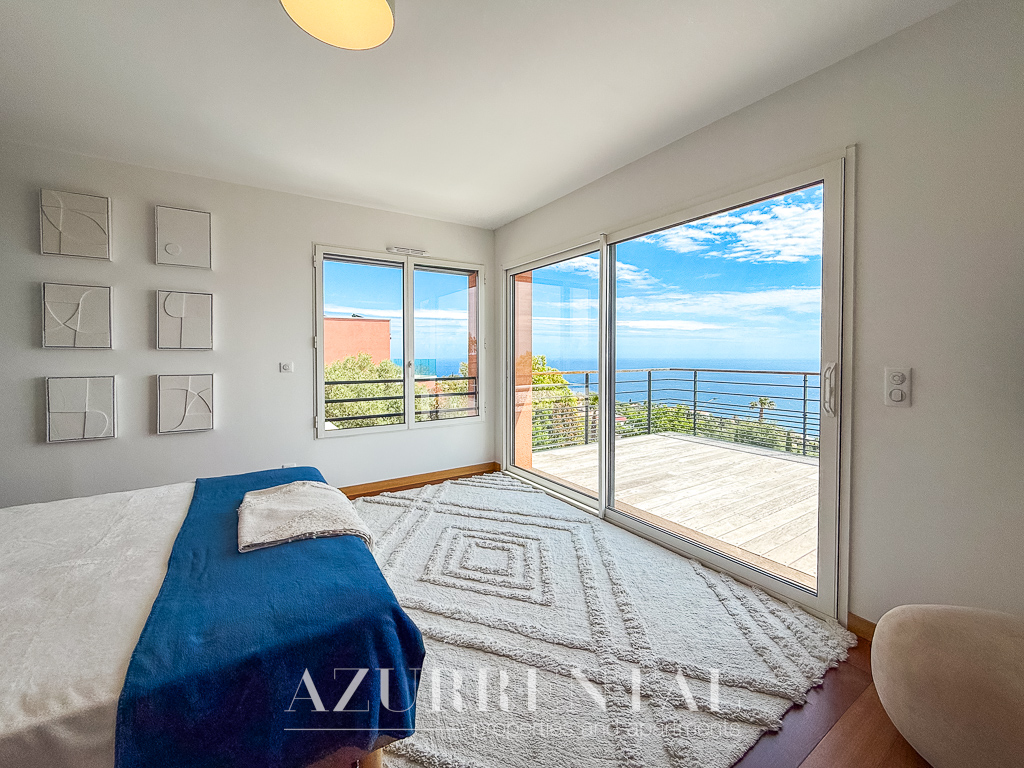
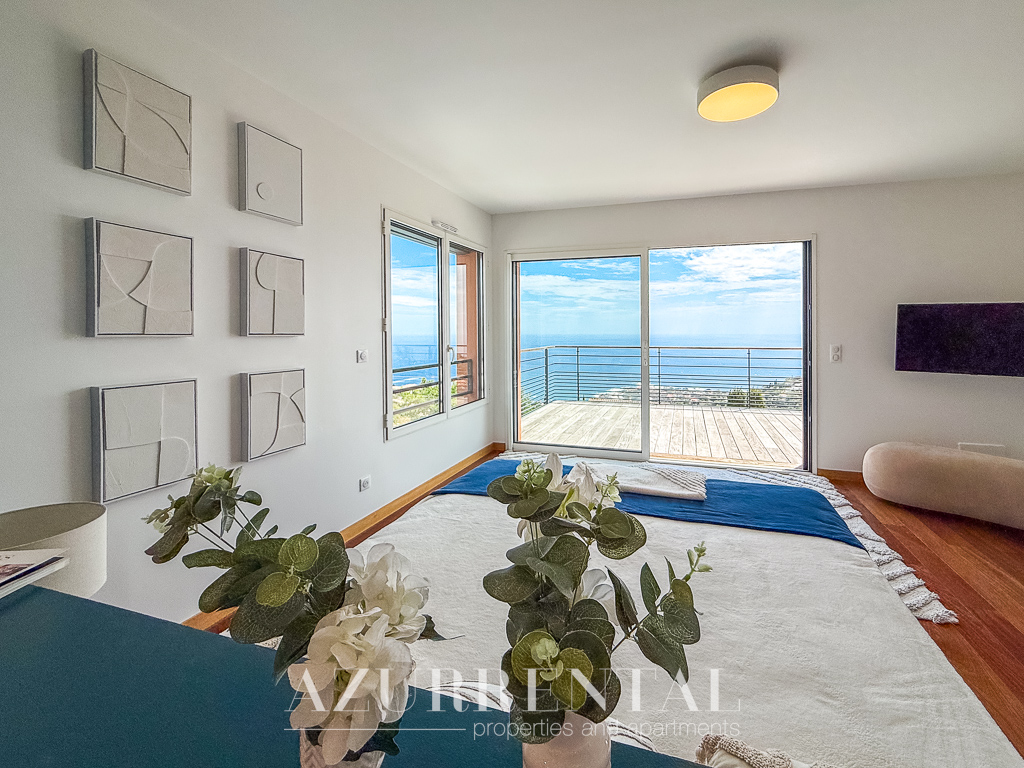
– impressive master suite (3) with double bed (180 x 200 cm), TV, panoramic sea view and access to a large private terrace
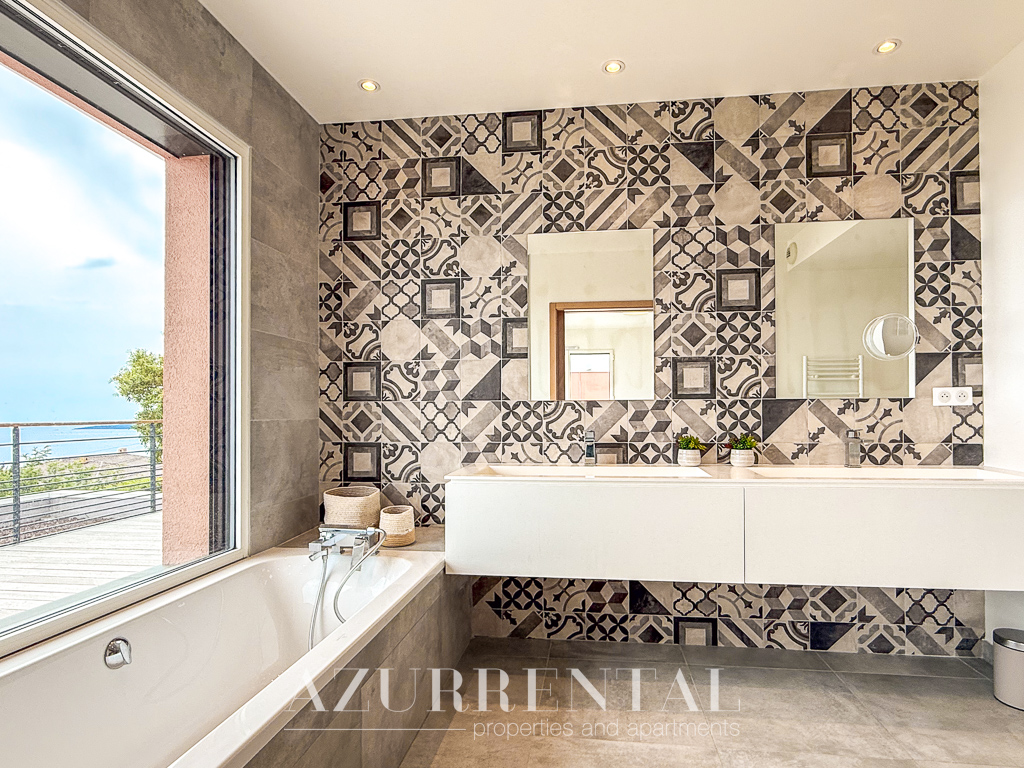
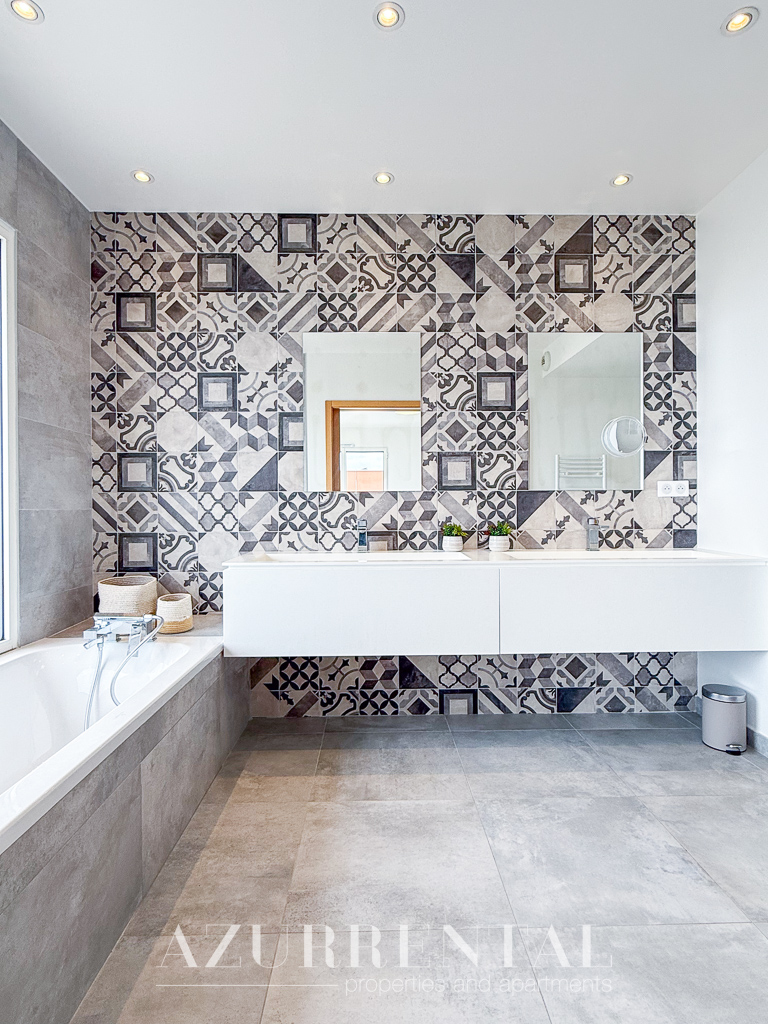
– very large bathroom en suite with double washbasin, bathtub, shower, toilet, towel dryer and sea view
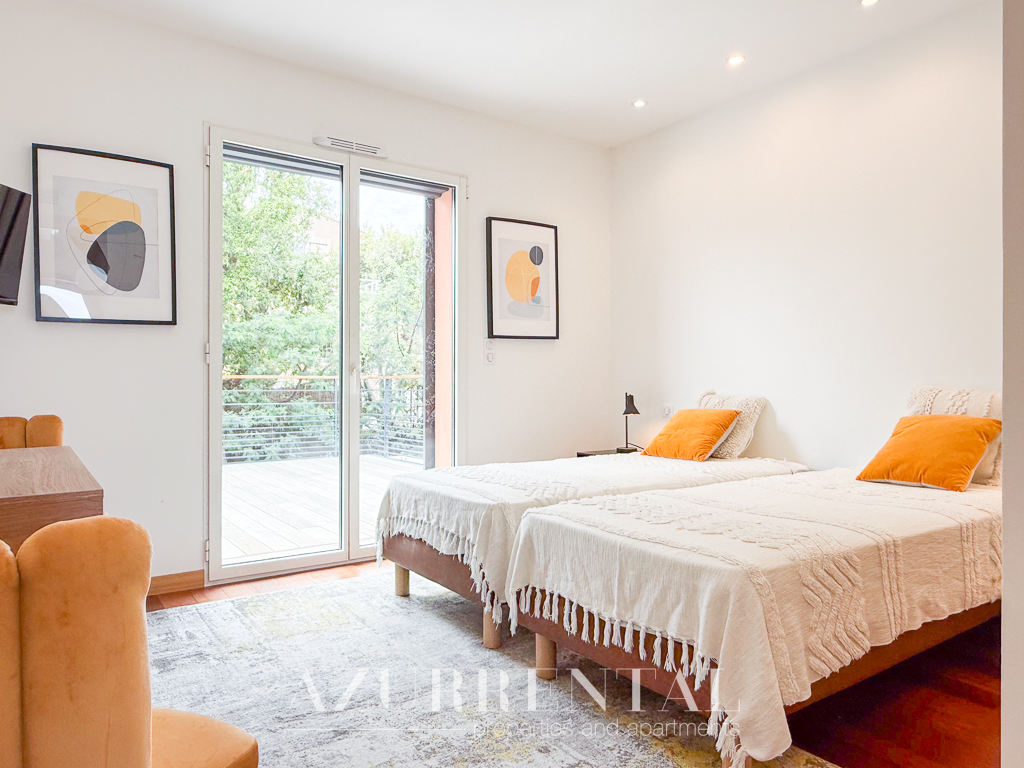
– bedroom (4) with two single beds 90 x 200 cm, desk and access to the upper terrace
– bathroom en suite with washbasin, shower, toilet and towel dryer
Garden Floor
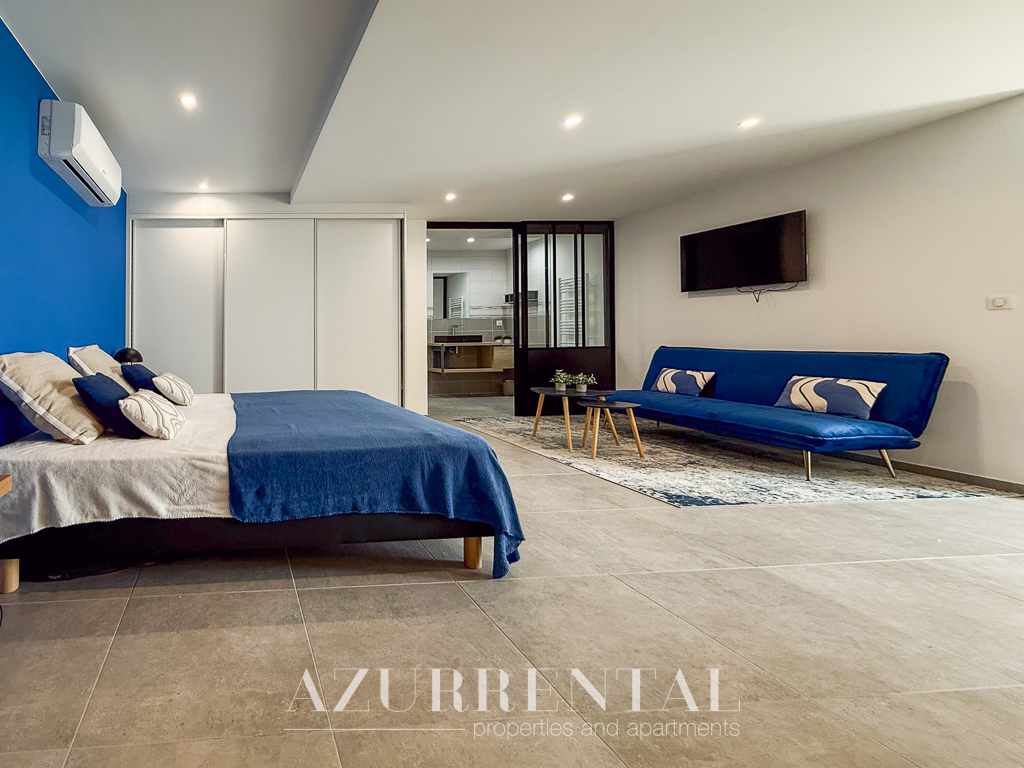
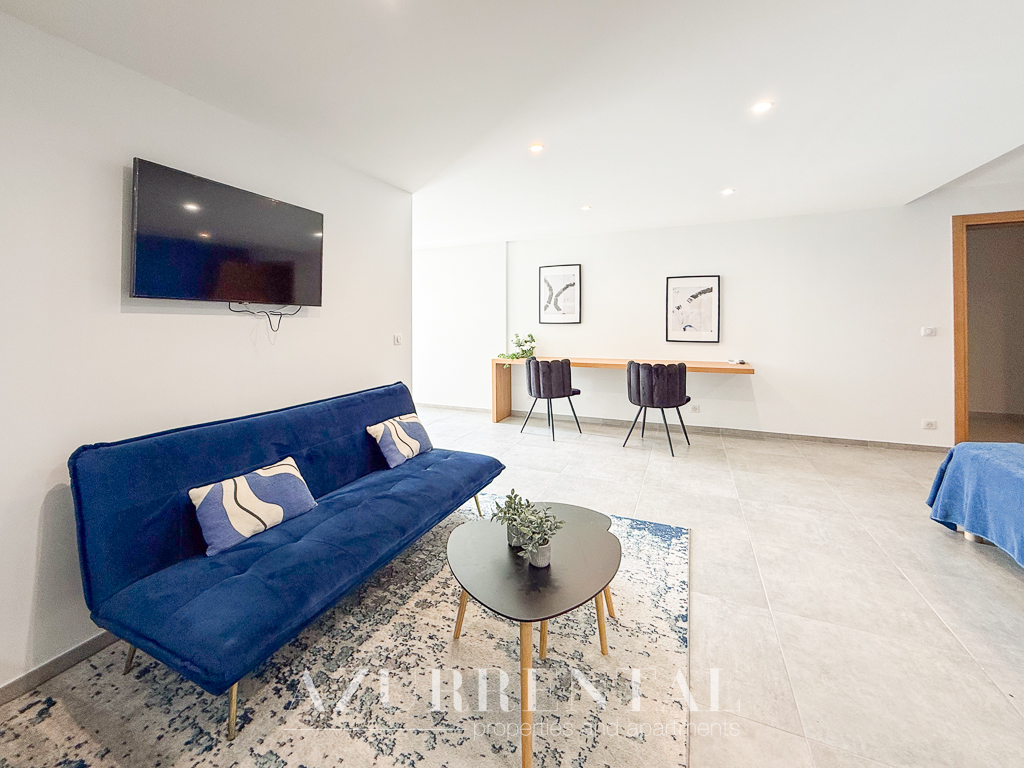
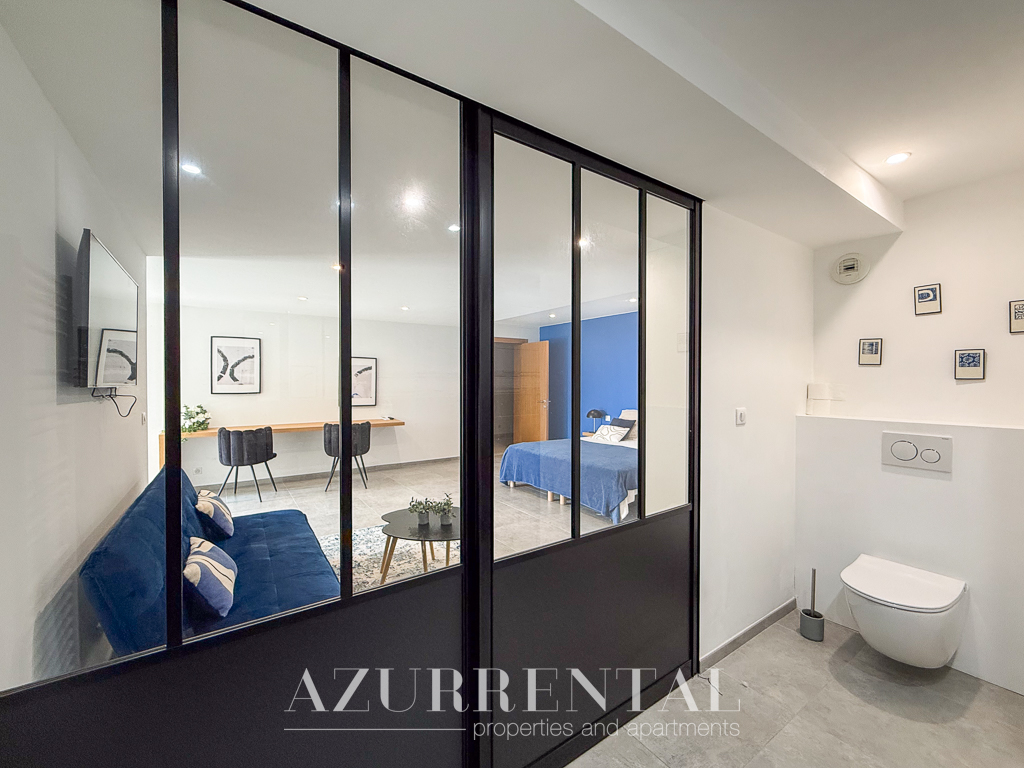
– spacious suite (4) with double bed 180 x 200 cm, desk and TV
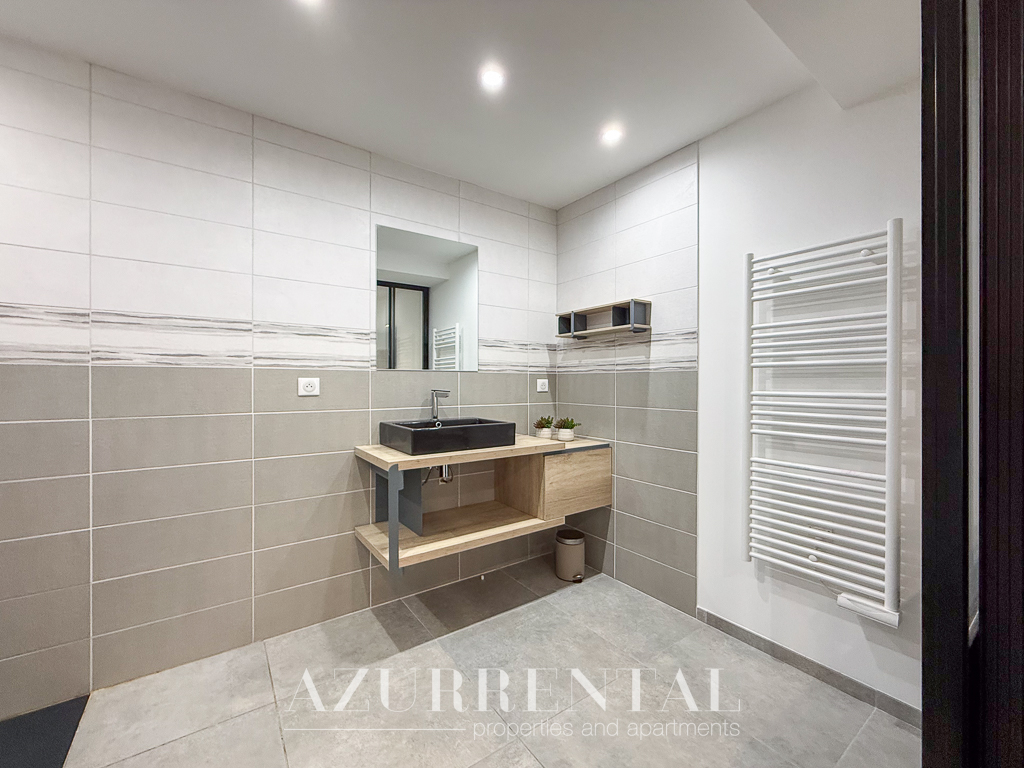
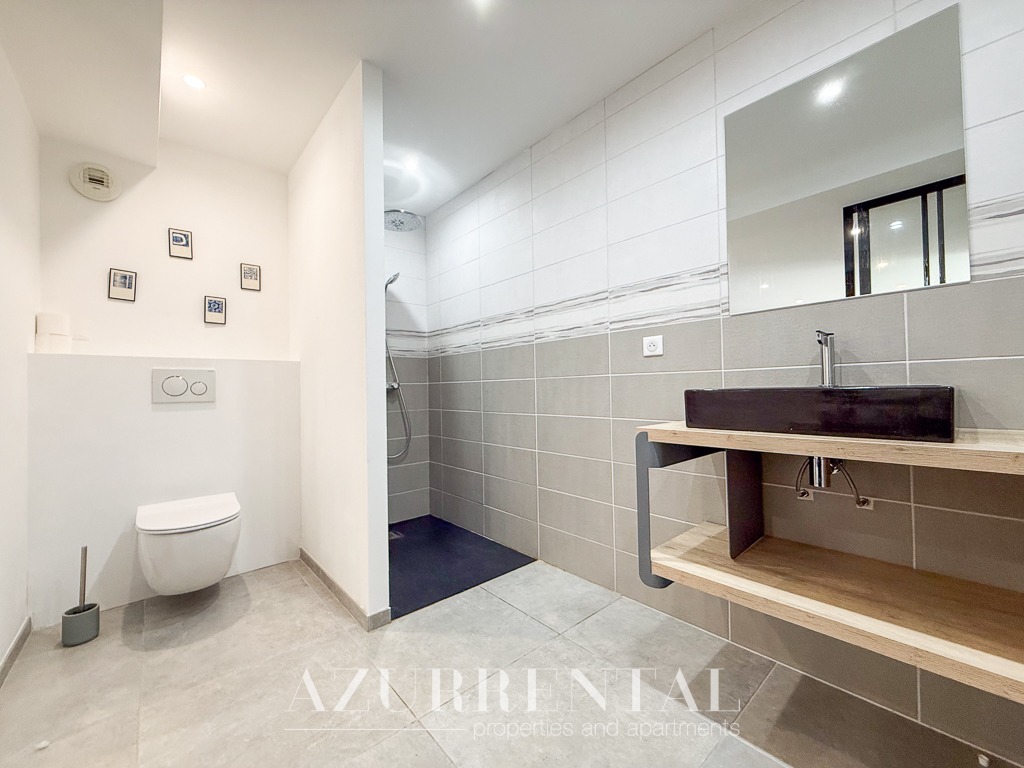
– bathroom en suite with washbasin, shower, toilet and towel dryer
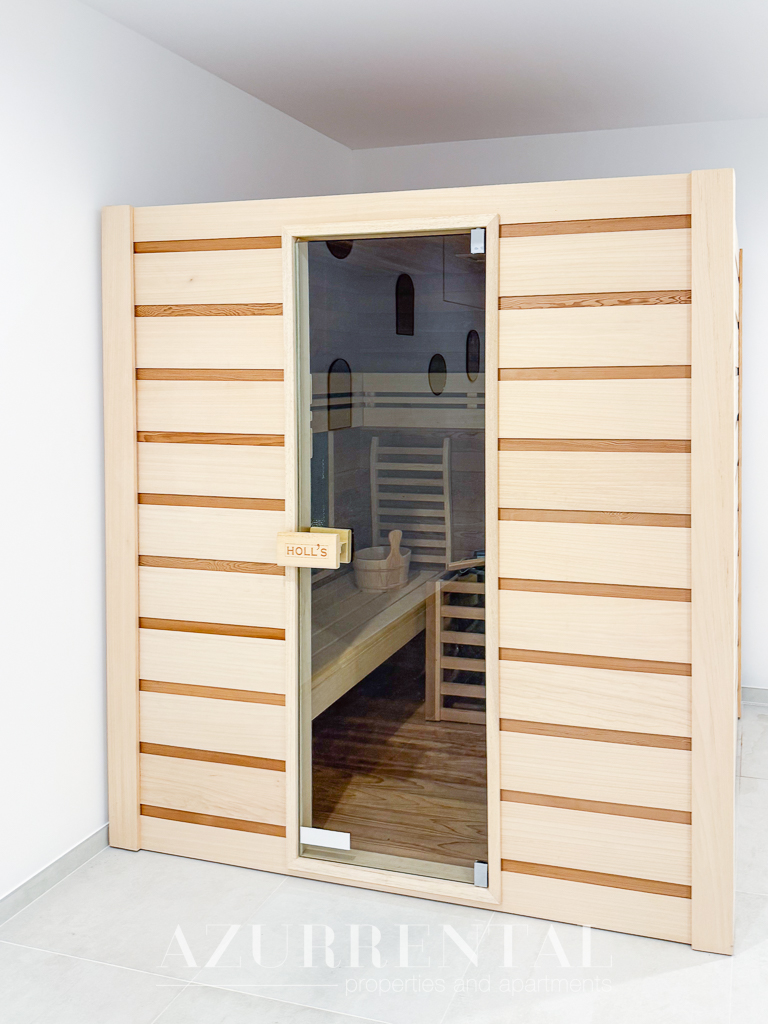
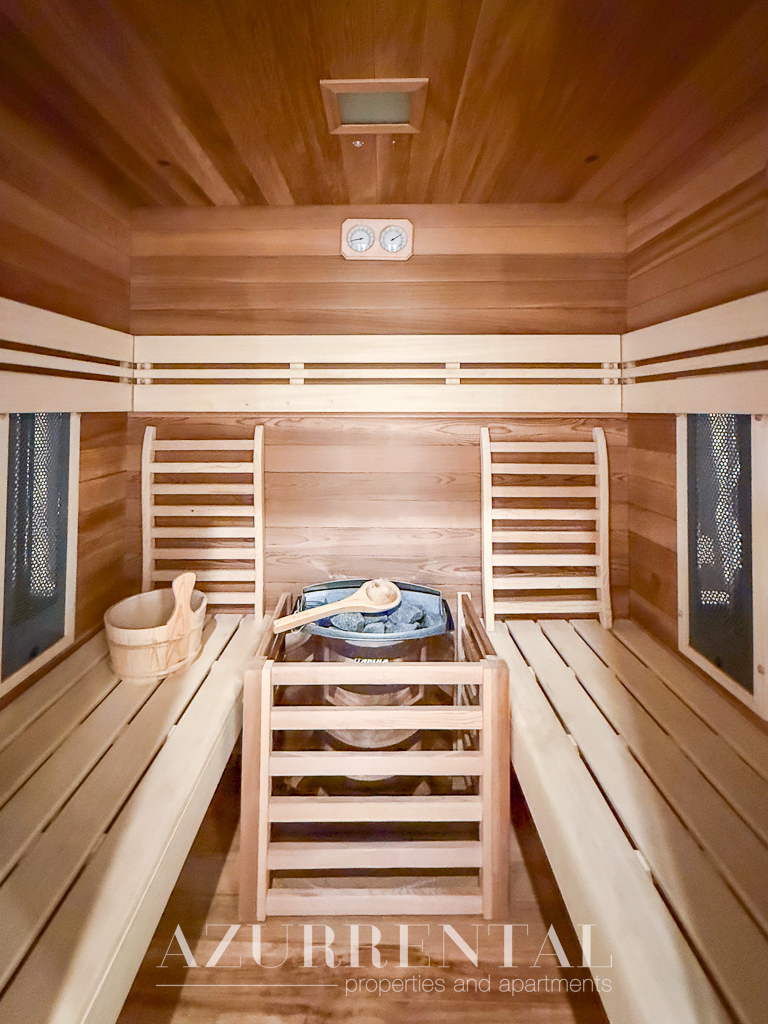
– sauna
– utility room with washing machine and additional side-by-side refrigerator
– garage
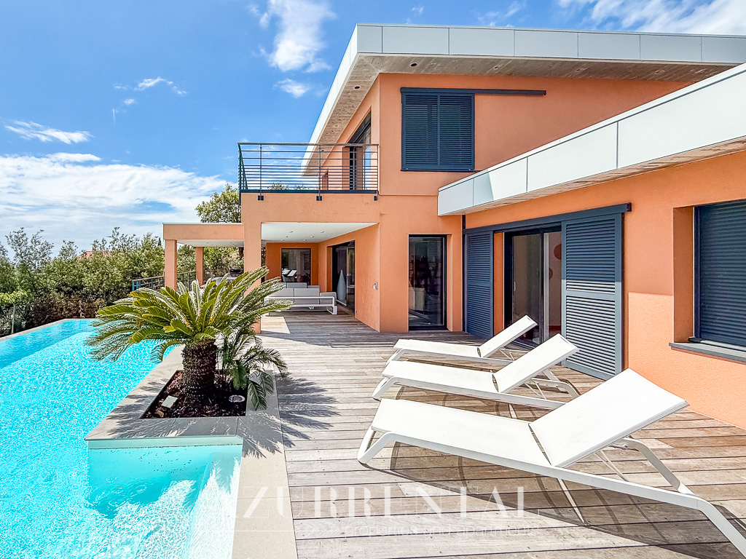
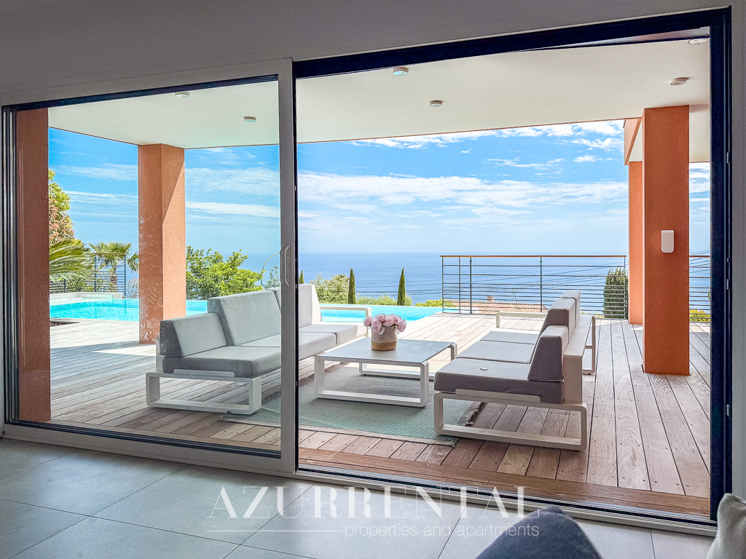
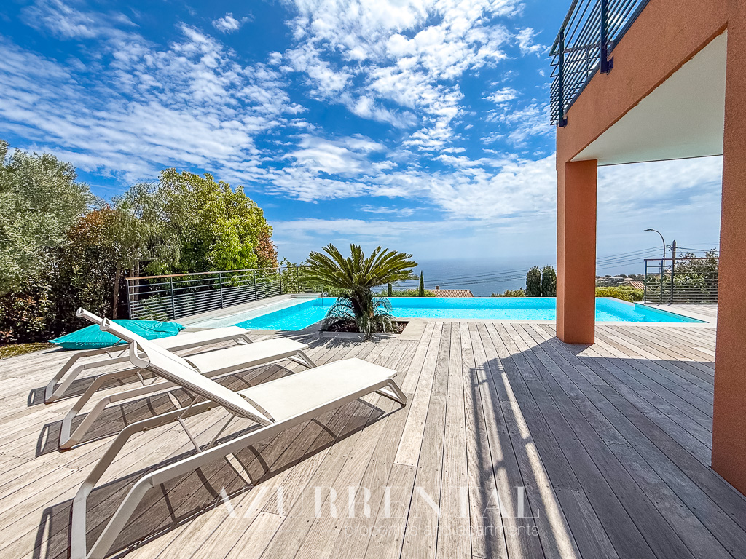
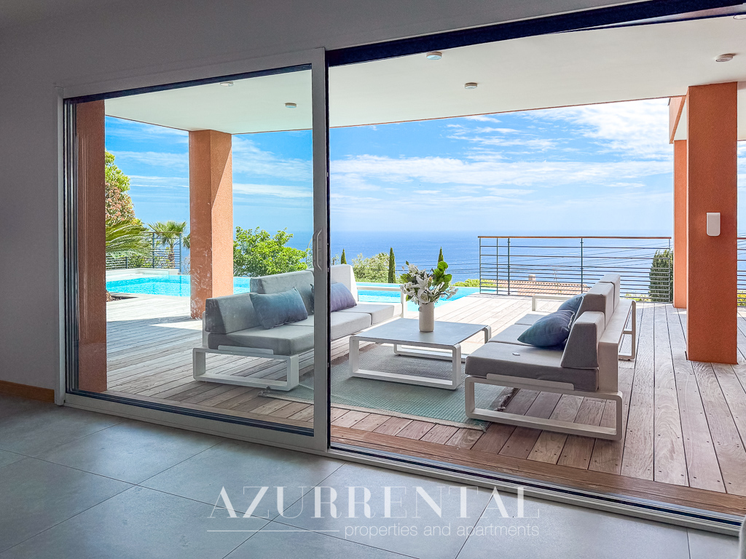
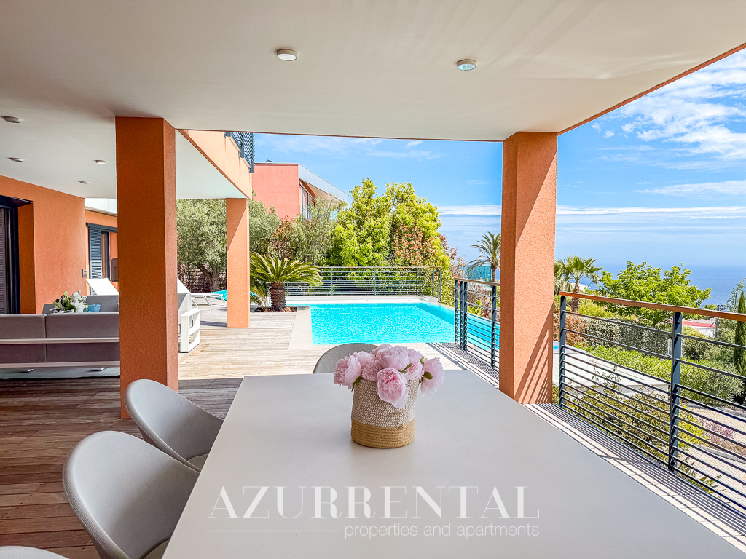
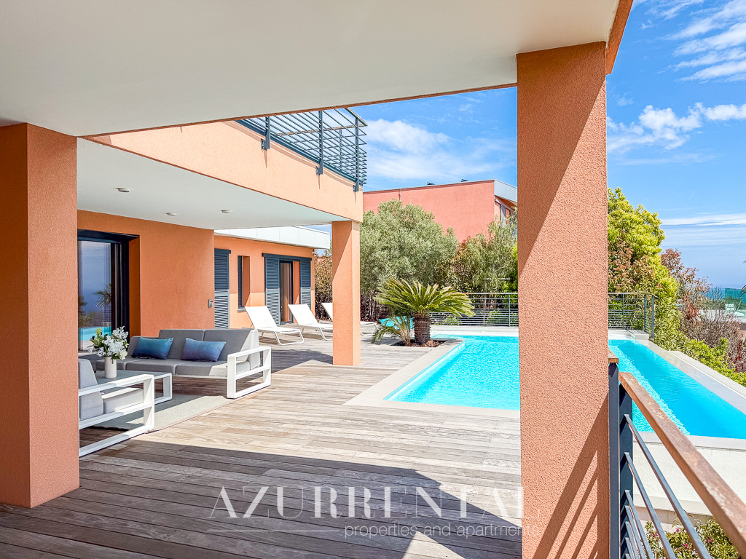
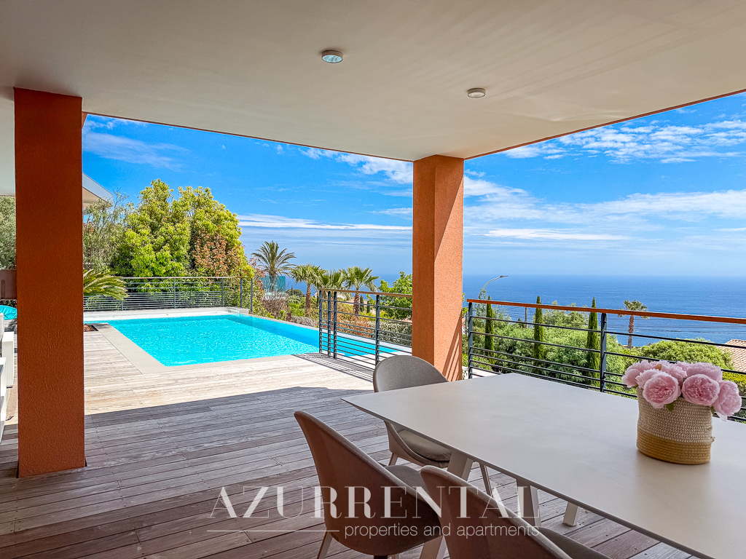
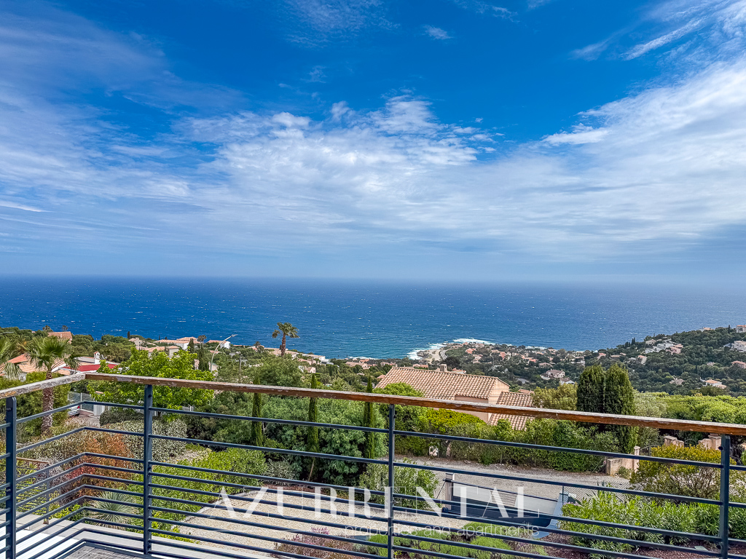
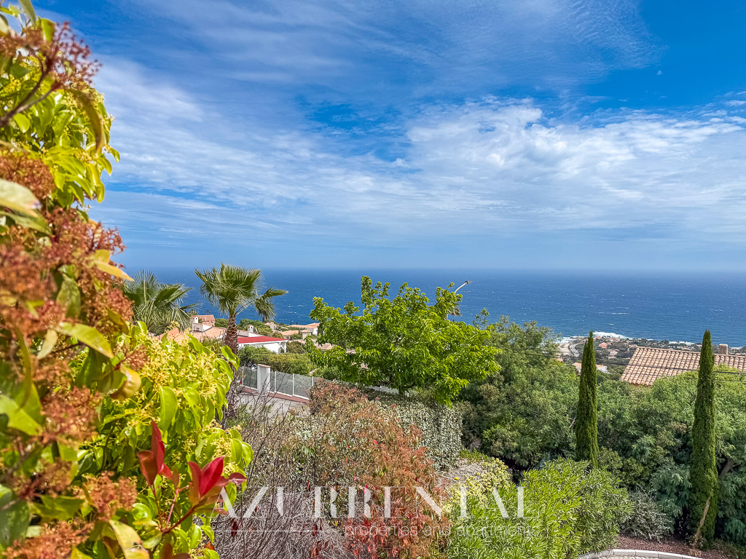
The highlight of the property is certainly the spacious terrace area with a breathtaking panoramic sea view from all seats. The terrace includes covered and open areas and in addition to a spacious dining ensemble, a lounge seating area is also available. For a relaxing time by the pool or a little separated on the upper terrace, there are eight sun loungers available.
The heated swimming pool with overflow technology integrated into the terrace has a length of approx. 11 m x 4.50 m with a depth of 1.70 cm and has an electric tarpaulin.
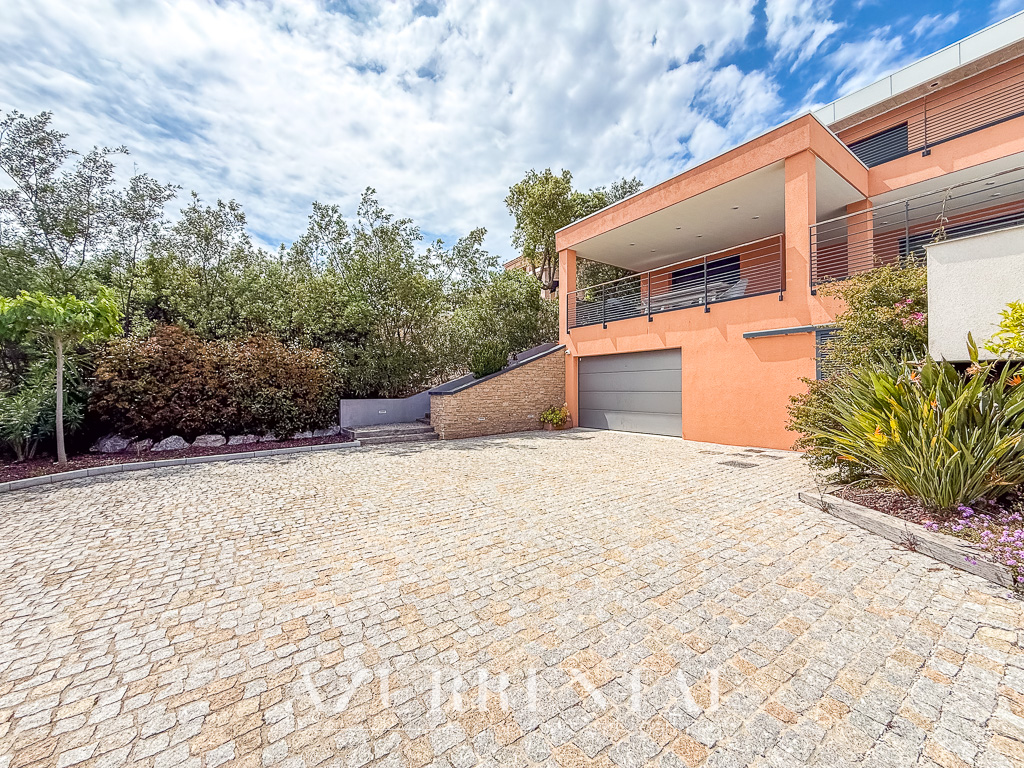
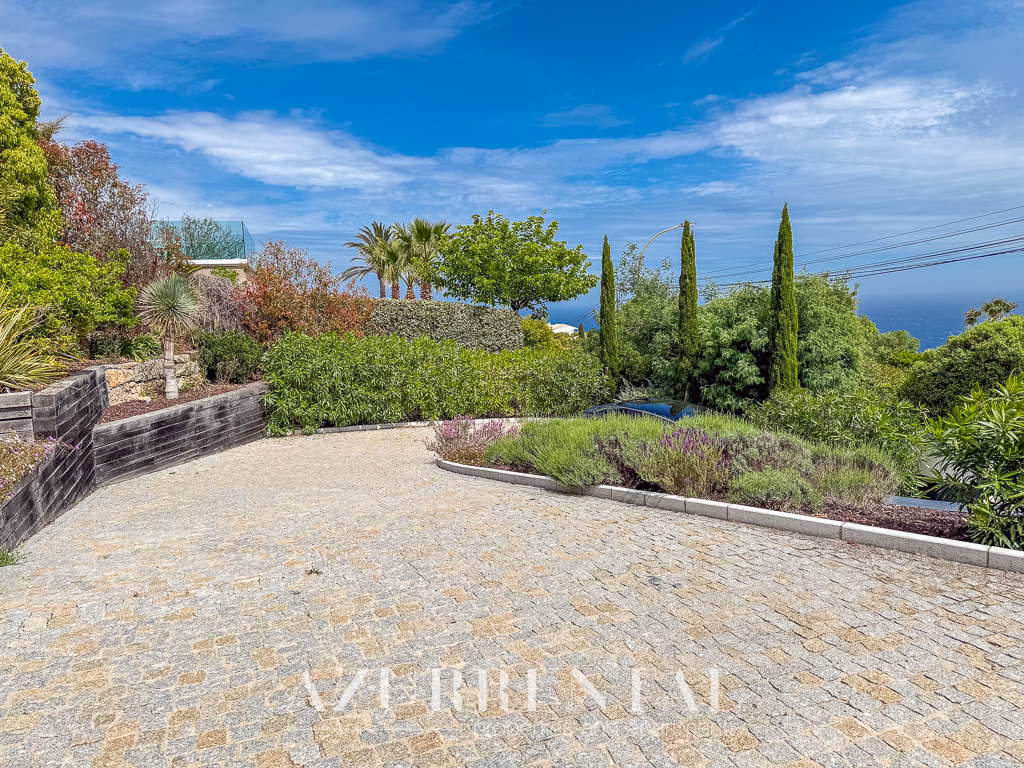
The 1,300 m² plot is completely enclosed and accessed through an electric access gate. The access area is attractively designed and in addition to the garage, there are another two to three parking spaces available on the property.
Other features:
– Wifi internet access
– alarm system
– electric shutters/shutters
– central air conditioning
– gas BBQ
– table tennis
– iron/ironing board
– travel cot
In summary: an extra-class property for high demands!
| Weekly prices 2026 | |
| June | 4,590 Euro |
| July and August | 7,260 Euro |
| September | 4,590 Euro |
| October | 3,755 Euro |
| November – December | 3.340 Euro |
| 19. December – 02. January ’27 | 4.170 Euro |
incl. water, electricity and internet access
Additional costs
| Cleaning | 300 Euro |
| Bed linen and towels (mandatory, p. person) |
20 Euro |
| Pool heating (option – per week) | 150 Euro |
| Dog fees (max. 1 dog) | 150 Euro |
| Tourism tax (adult/night) |
3,86 – 6,19 Euro |
Registration number: 8310 7001 513V2
The tourism tax depends on the rental price and the number of tenants.
10 persons































| M | T | W | T | F | S | S |
|---|---|---|---|---|---|---|
1 | 2 | 3 | 4 | 5 | ||
6 | 7 | 8 | 9 | 10 | 11 | 12 |
13 | 14 | 15 | 16 | 17 | 18 | 19 |
20 | 21 | 22 | 23 | 24 | 25 | 26 |
27 | 28 | 29 | 30 | 31 |
| M | T | W | T | F | S | S |
|---|---|---|---|---|---|---|
1 | 2 | |||||
3 | 4 | 5 | 6 | 7 | 8 | 9 |
10 | 11 | 12 | 13 | 14 | 15 | 16 |
17 | 18 | 19 | 20 | 21 | 22 | 23 |
24 | 25 | 26 | 27 | 28 | 29 | 30 |
31 |
| M | T | W | T | F | S | S |
|---|---|---|---|---|---|---|
1 | 2 | 3 | 4 | 5 | 6 | |
7 | 8 | 9 | 10 | 11 | 12 | 13 |
14 | 15 | 16 | 17 | 18 | 19 | 20 |
21 | 22 | 23 | 24 | 25 | 26 | 27 |
28 | 29 | 30 |
| M | T | W | T | F | S | S |
|---|---|---|---|---|---|---|
1 | 2 | 3 | 4 | |||
5 | 6 | 7 | 8 | 9 | 10 | 11 |
12 | 13 | 14 | 15 | 16 | 17 | 18 |
19 | 20 | 21 | 22 | 23 | 24 | 25 |
26 | 27 | 28 | 29 | 30 | 31 |