
250
Area m2

5
Bedrooms

5
Bathrooms

Avenue Vincent Van Gogh, Sainte-Maxime
Price: POA




Location
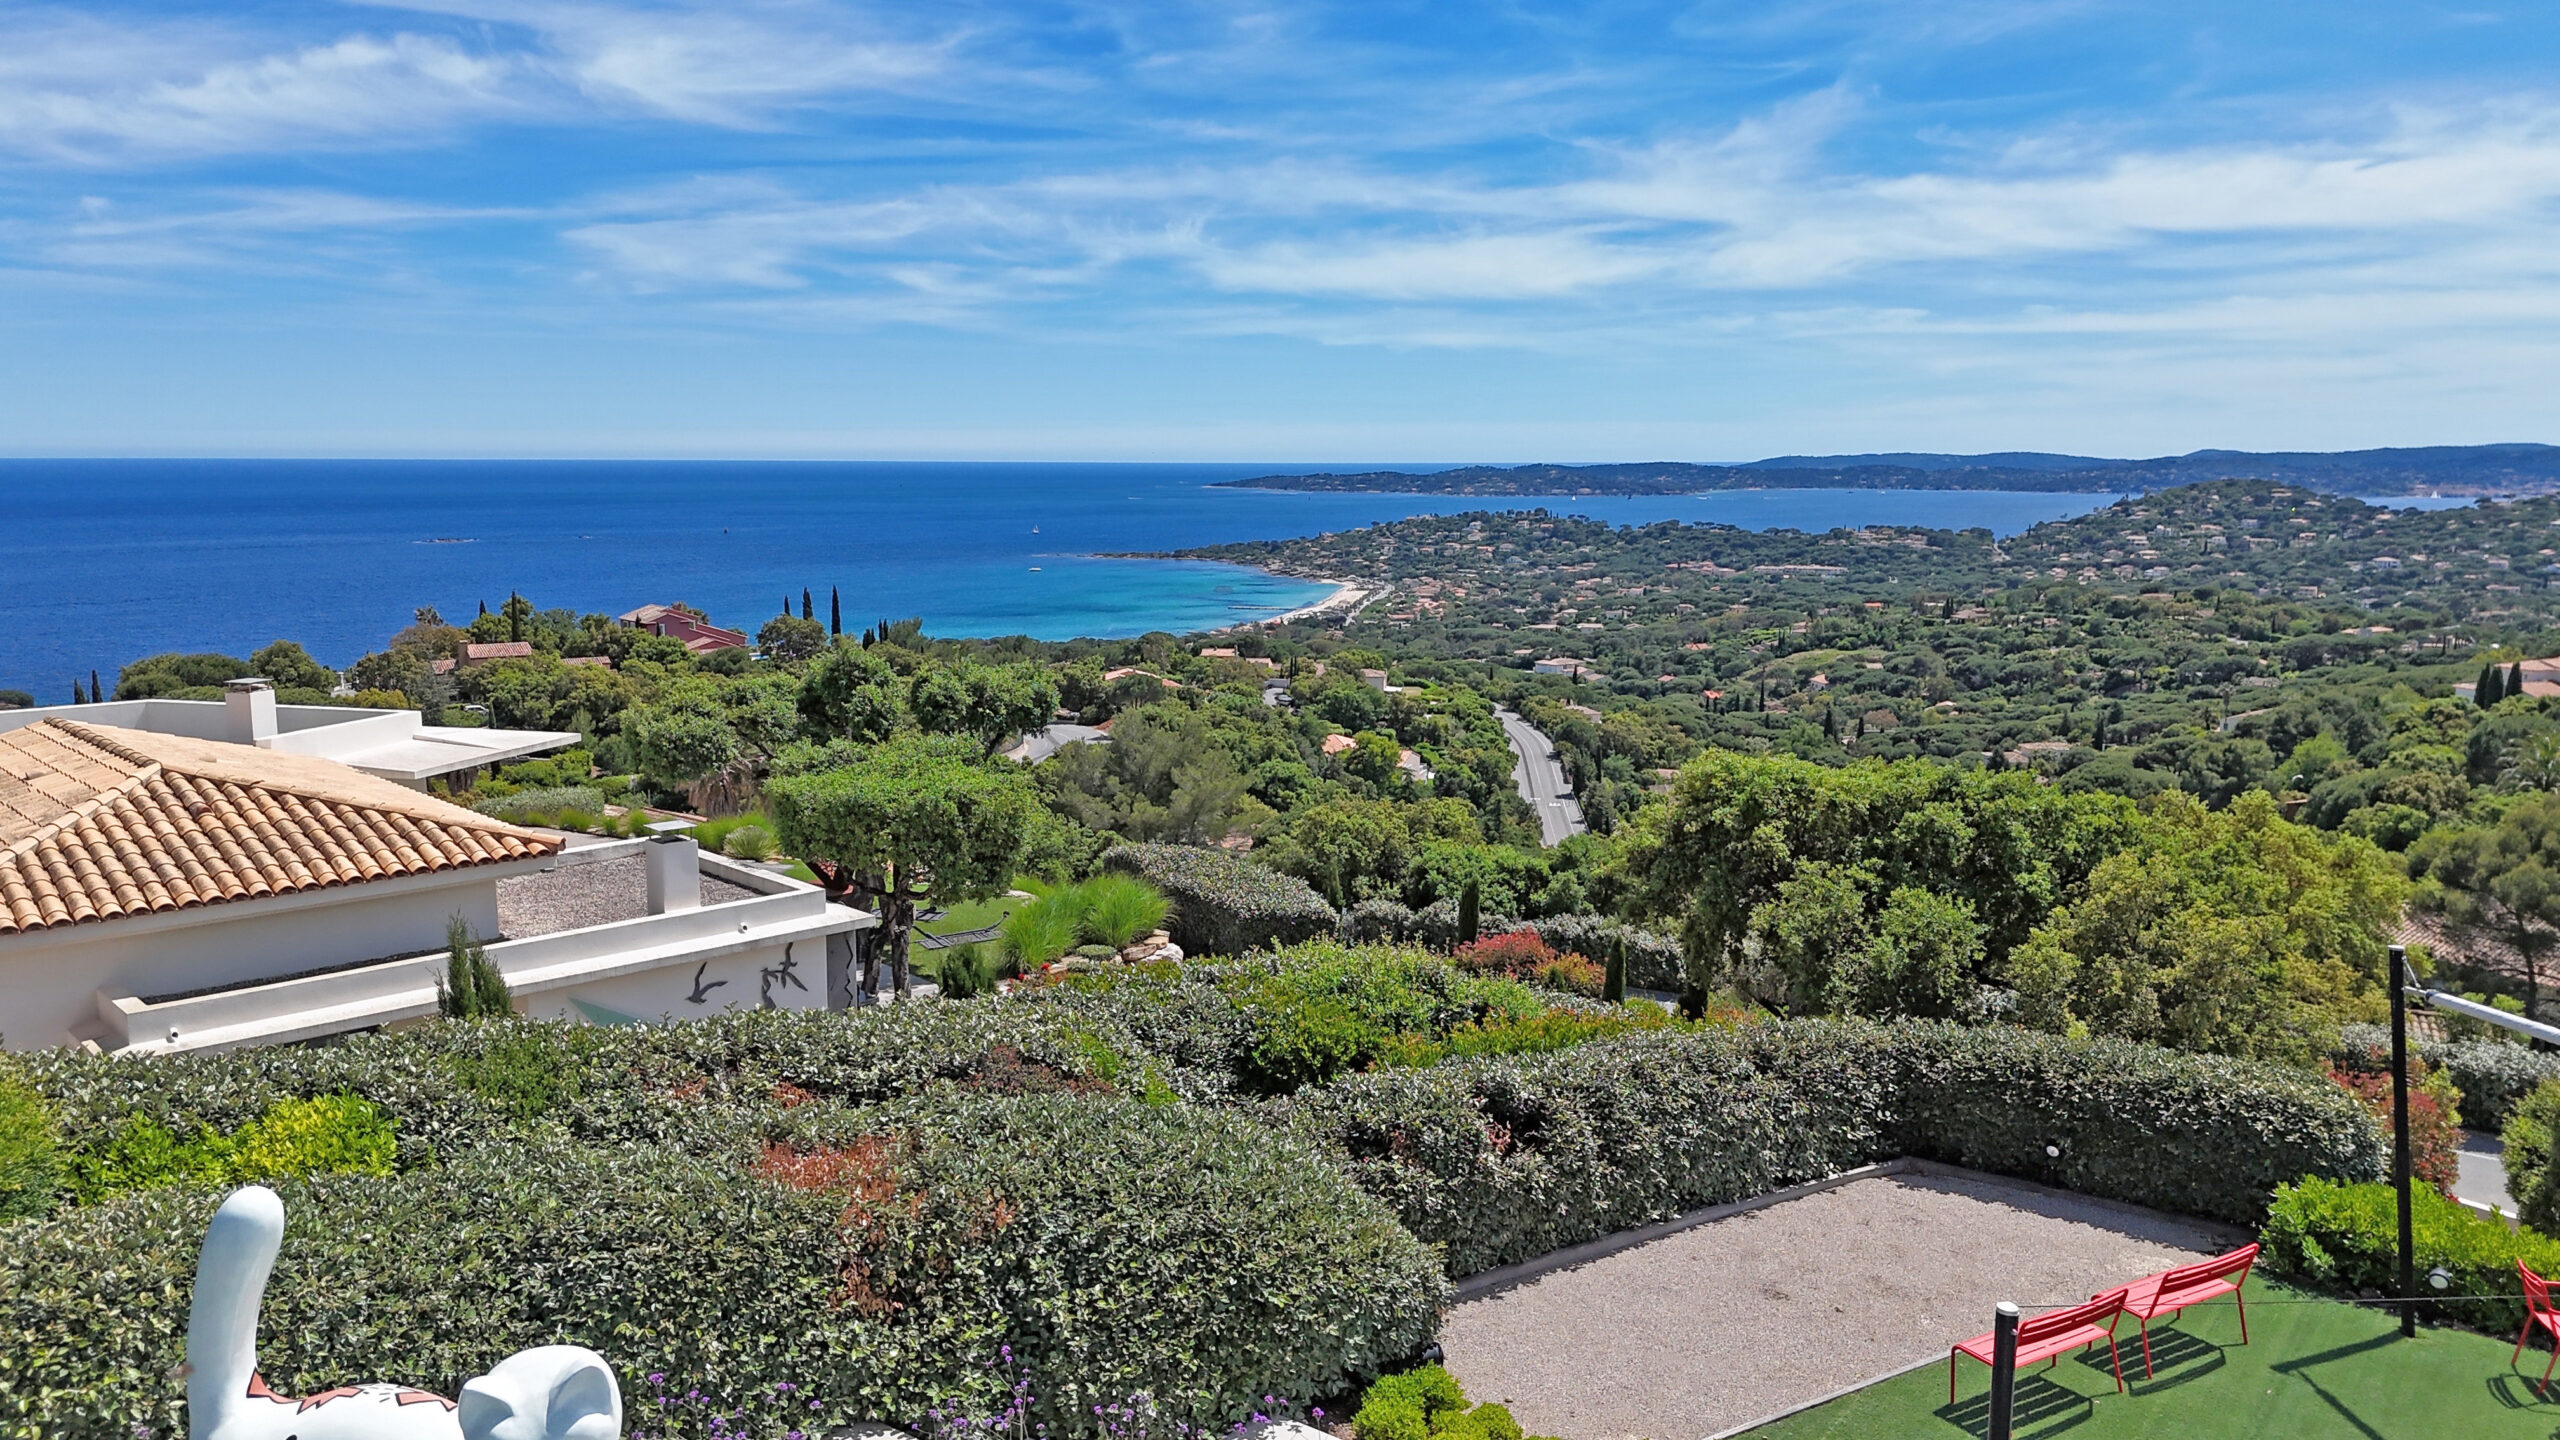
The property is located in the upper part of the prestigious Domaine de la Nartelle, not far from the beaches and the town centre of Sainte-Maxime (both reachable in about 5-7 minutes by car). The Domaine is characterized by high-quality villa development with spacious plots and the very well-kept surroundings. The location can be described as very quiet and there is no through traffic.
The villa
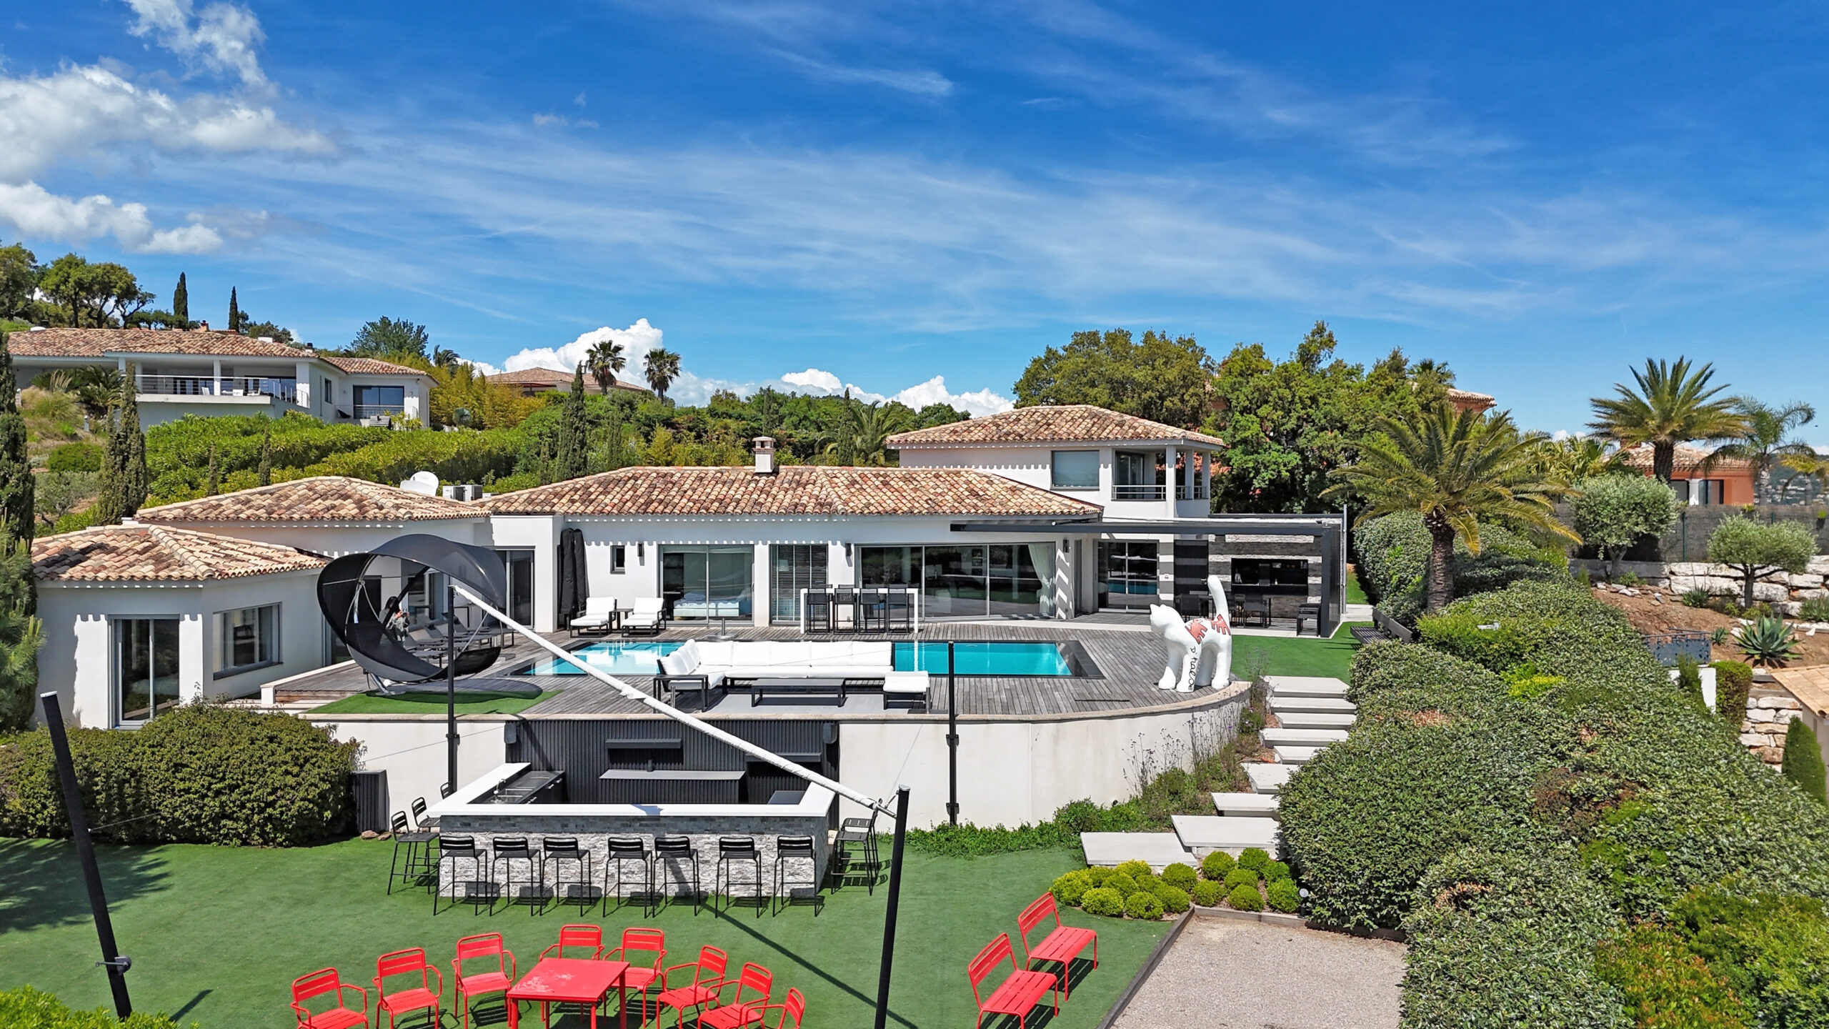
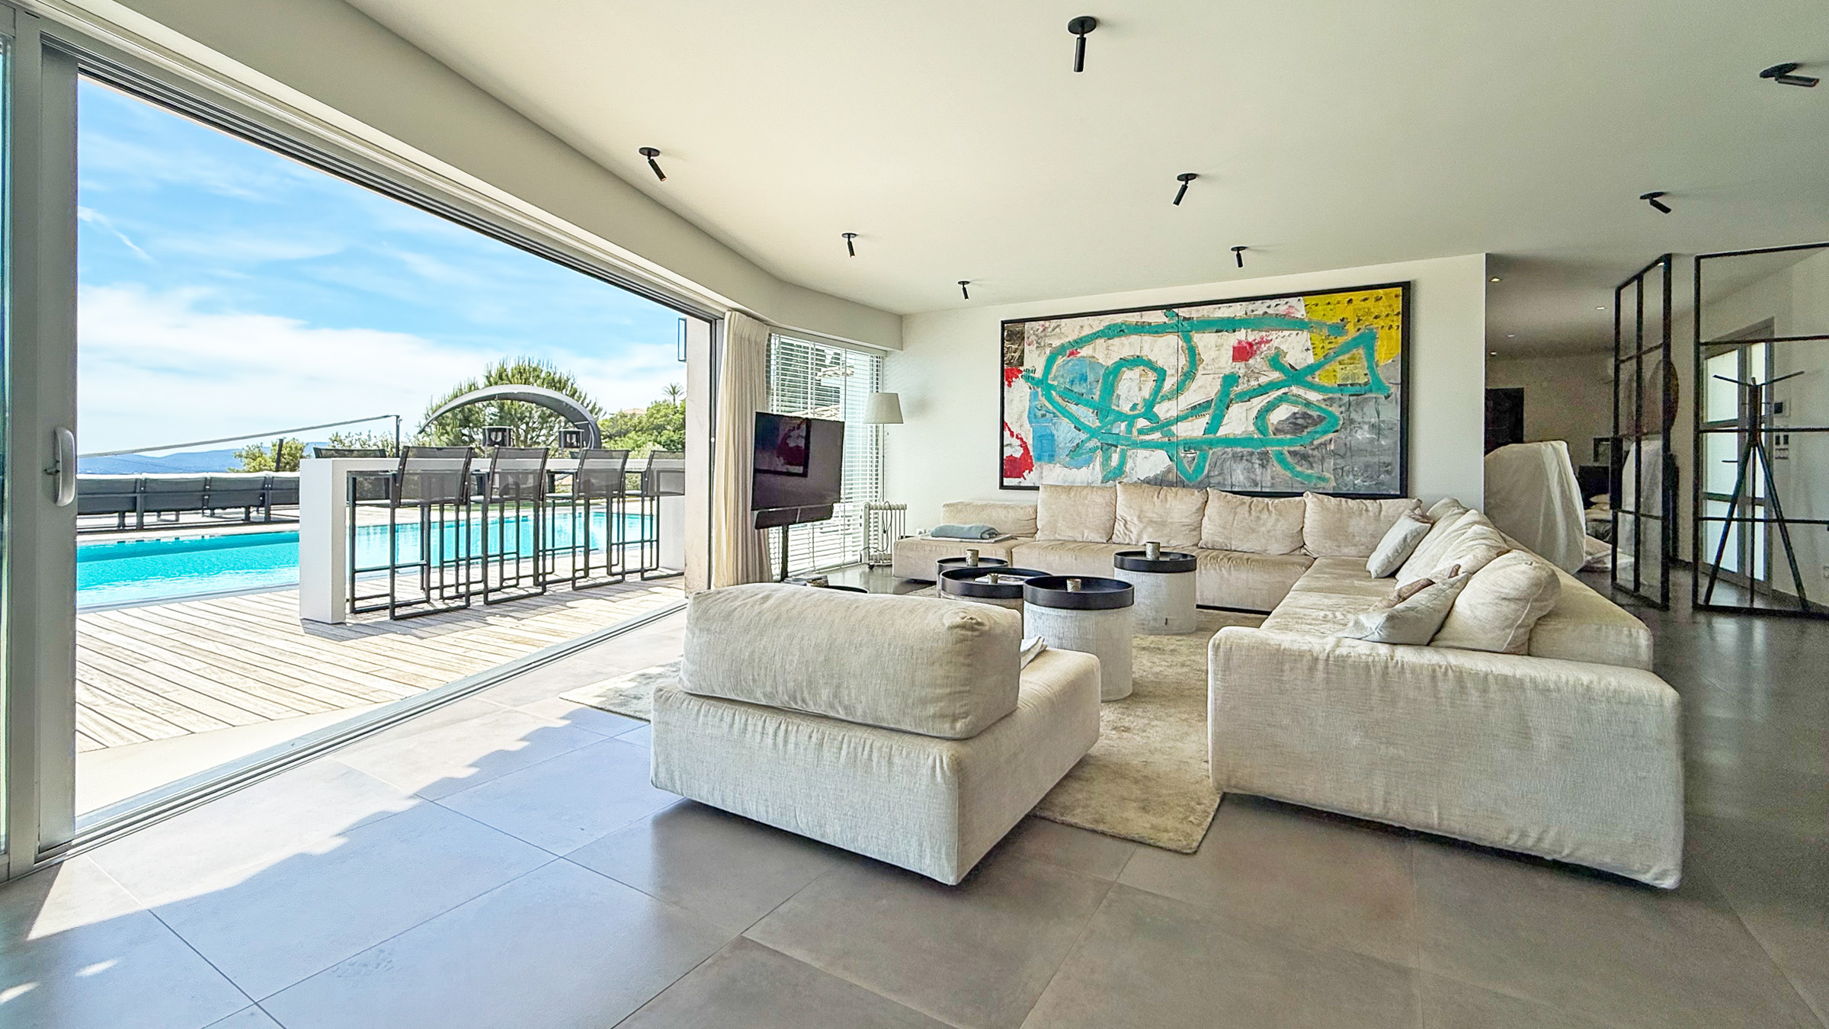
The impressive modern villa comprises an air-conditioned, extremely tasteful and high-quality living space of approx. 250 m² on two levels for up to eight adults and four children. All rooms offer a high level of living comfort and bathrooms as well as kitchen equipment in all respects according to the taste of the time and the requirements for modern comfort. The colour scheme is monochrome and all rooms offer generous window areas.
In detail, the room distribution is as follows:
Living level
– entrance area with guest toilet
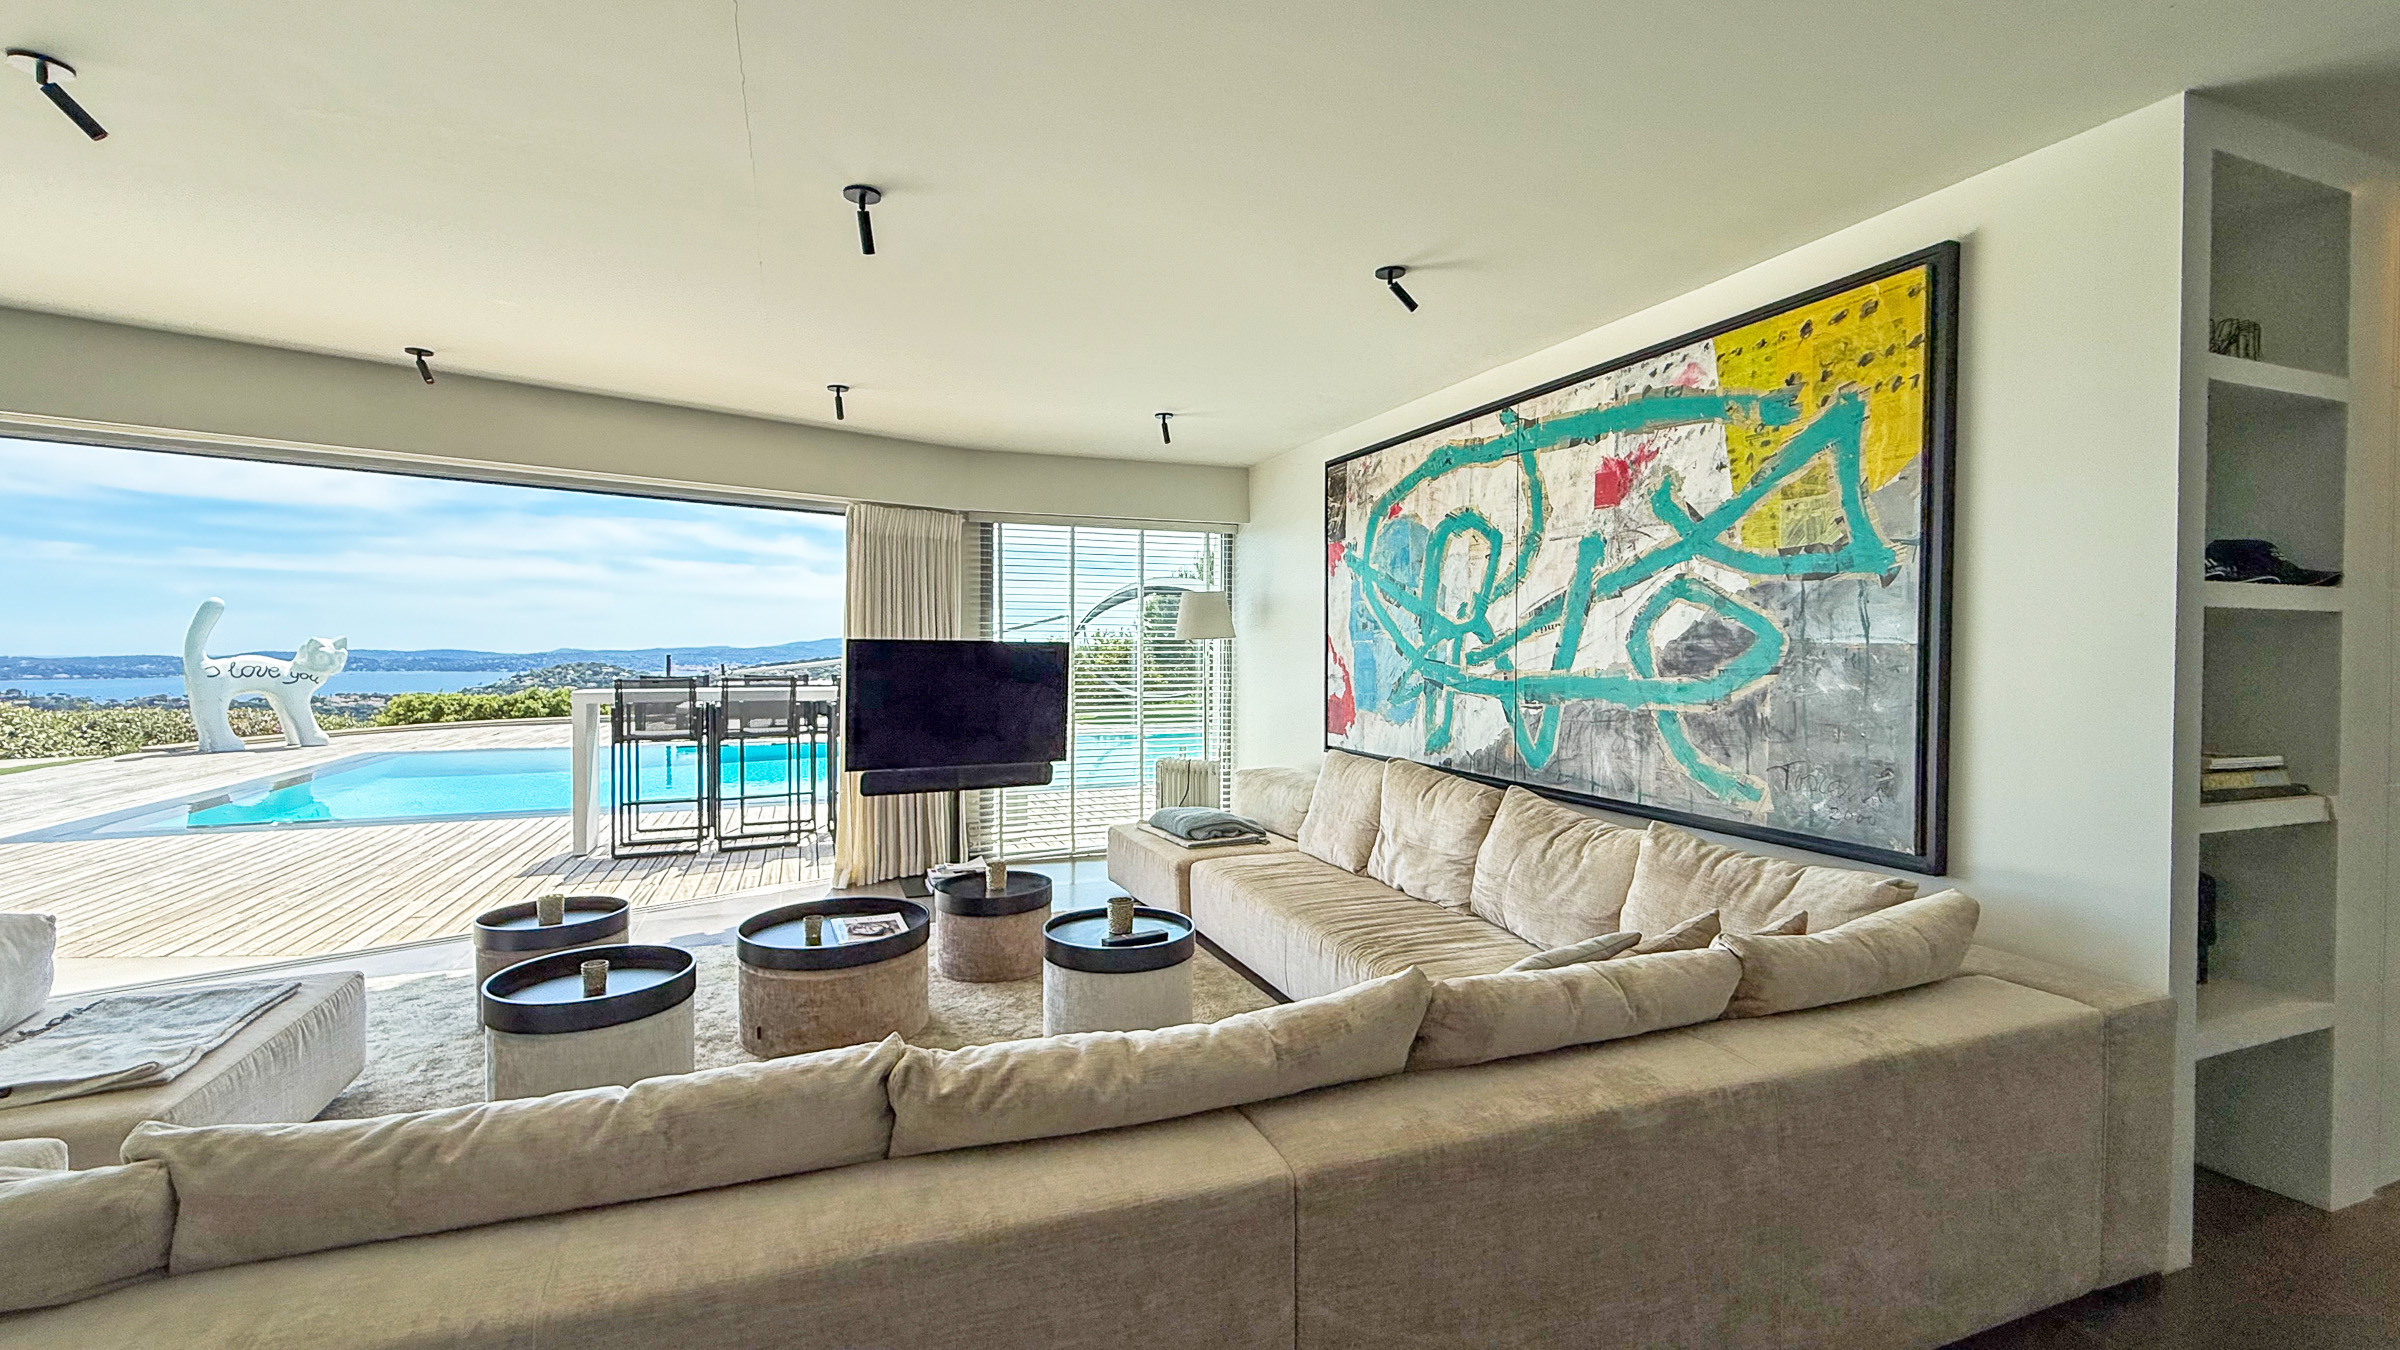
– very spacious living room with flatscreen TV, workstation and spiral staircase to the upper floor as well as access to the terrace areas with fantastic sea views
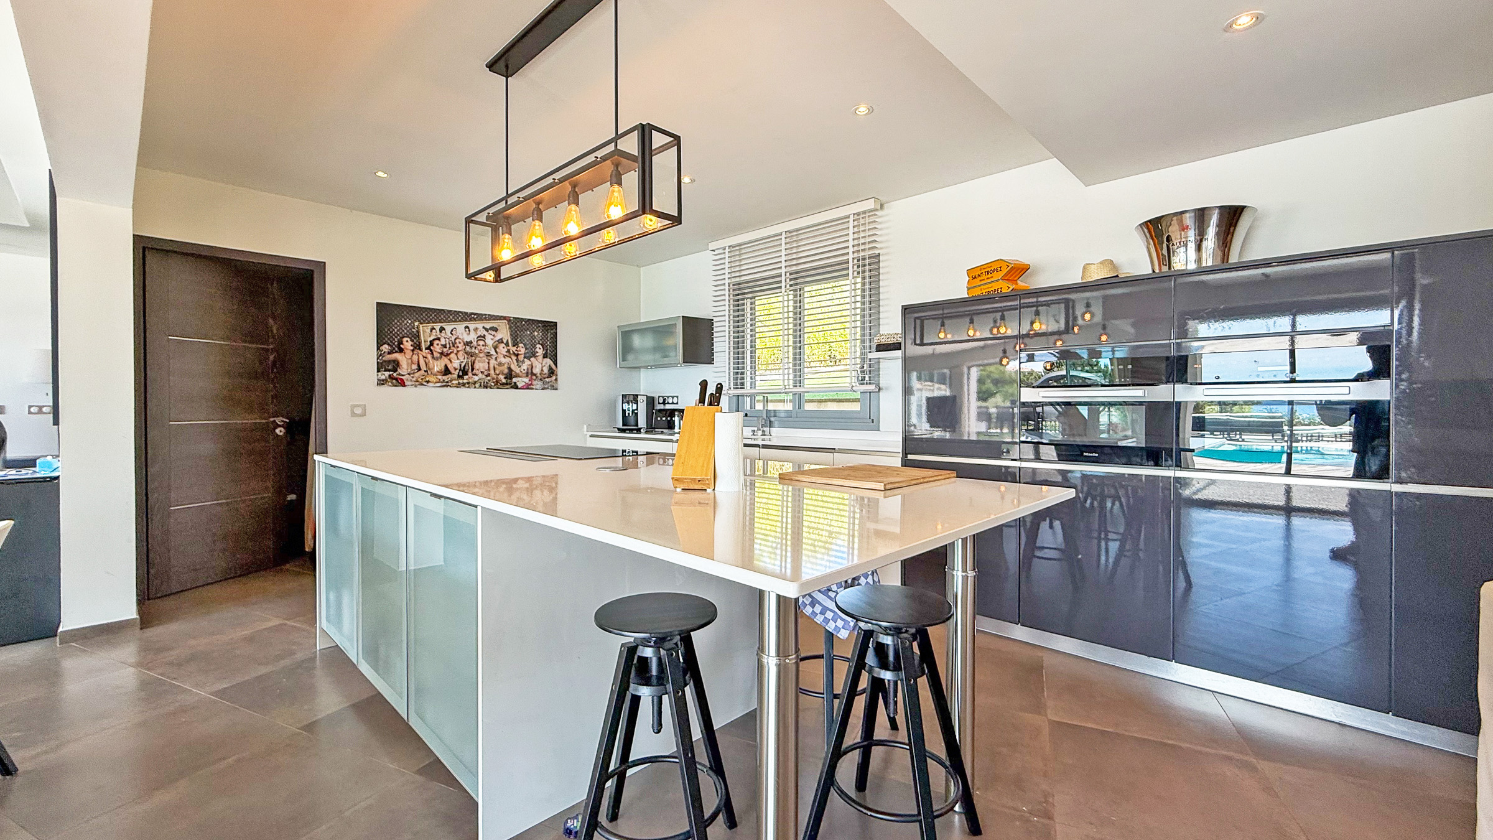
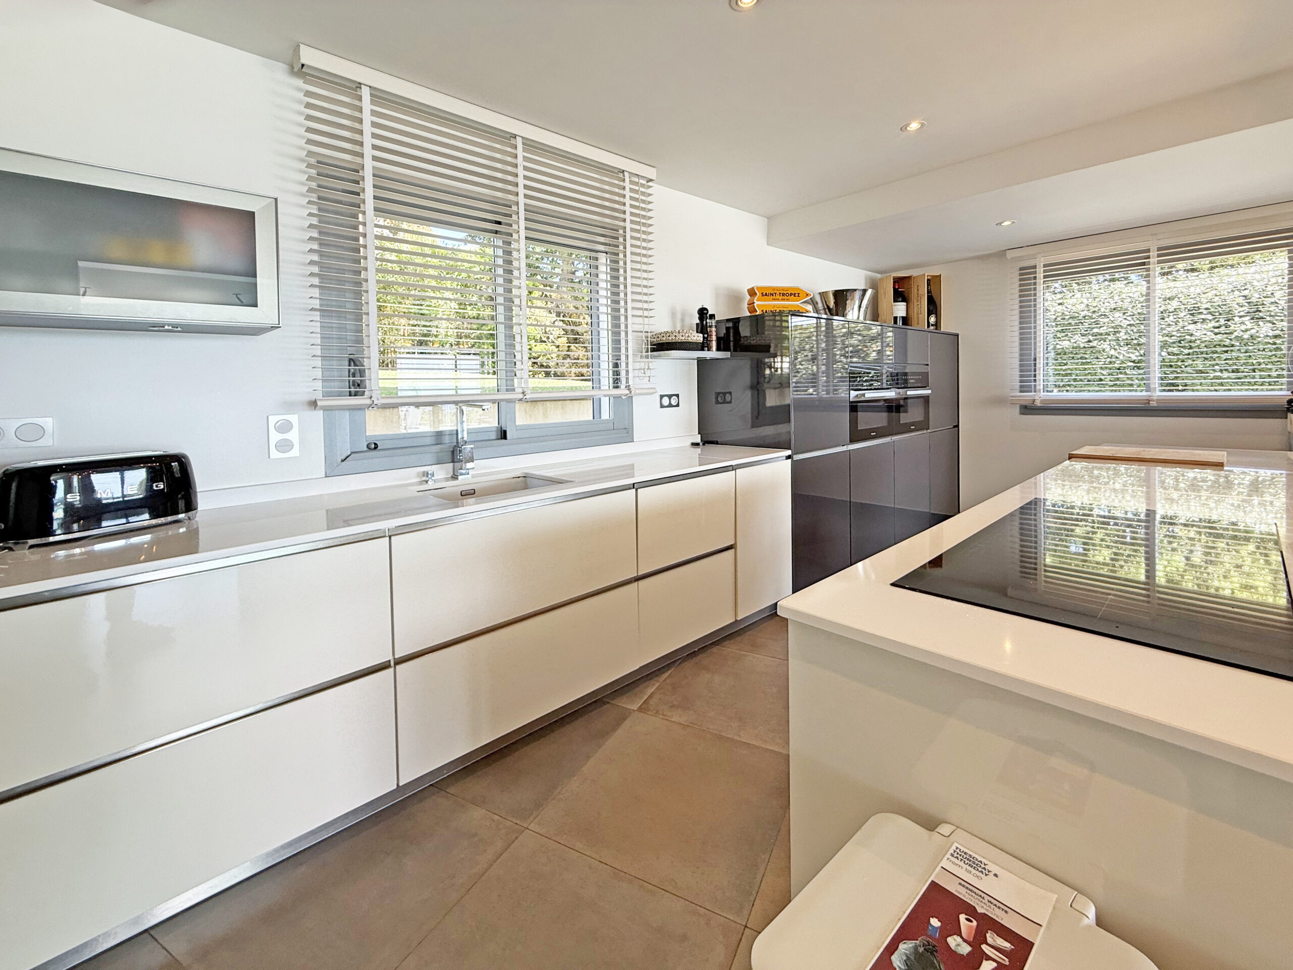
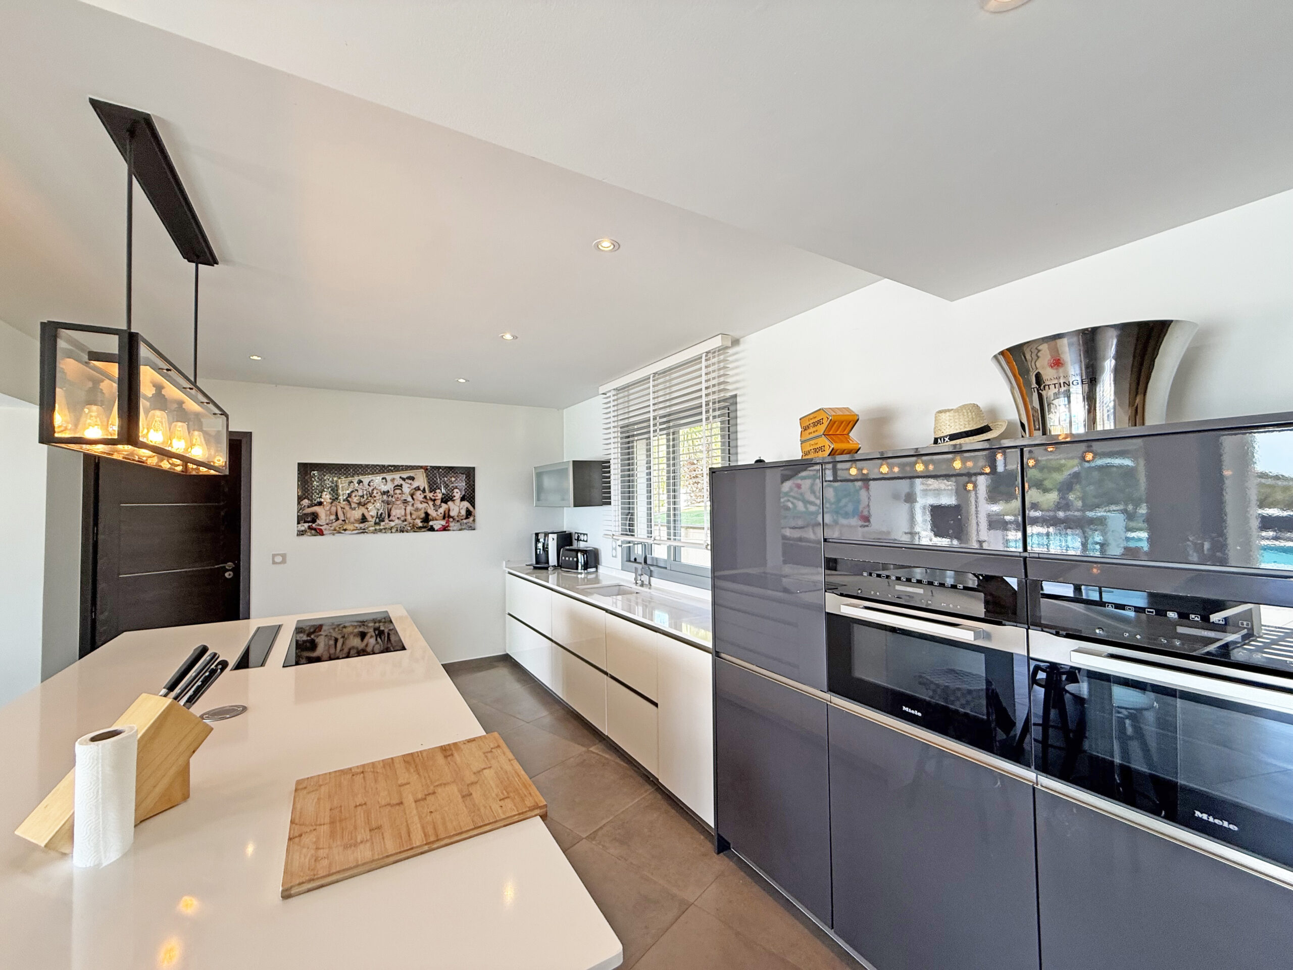
– adjoining open modern kitchen with high-quality equipment and the following features: induction hob, oven and microwave at eye level, dishwasher, fridge-freezer, coffee machine, kettle, toaster etc.
– adjoining dining area
– utility room with additional large fridge-freezer, washing machine, tumble dryer and numerous small kitchen appliances
In the wing to the right of the living area there are a total of four bedrooms as follows:
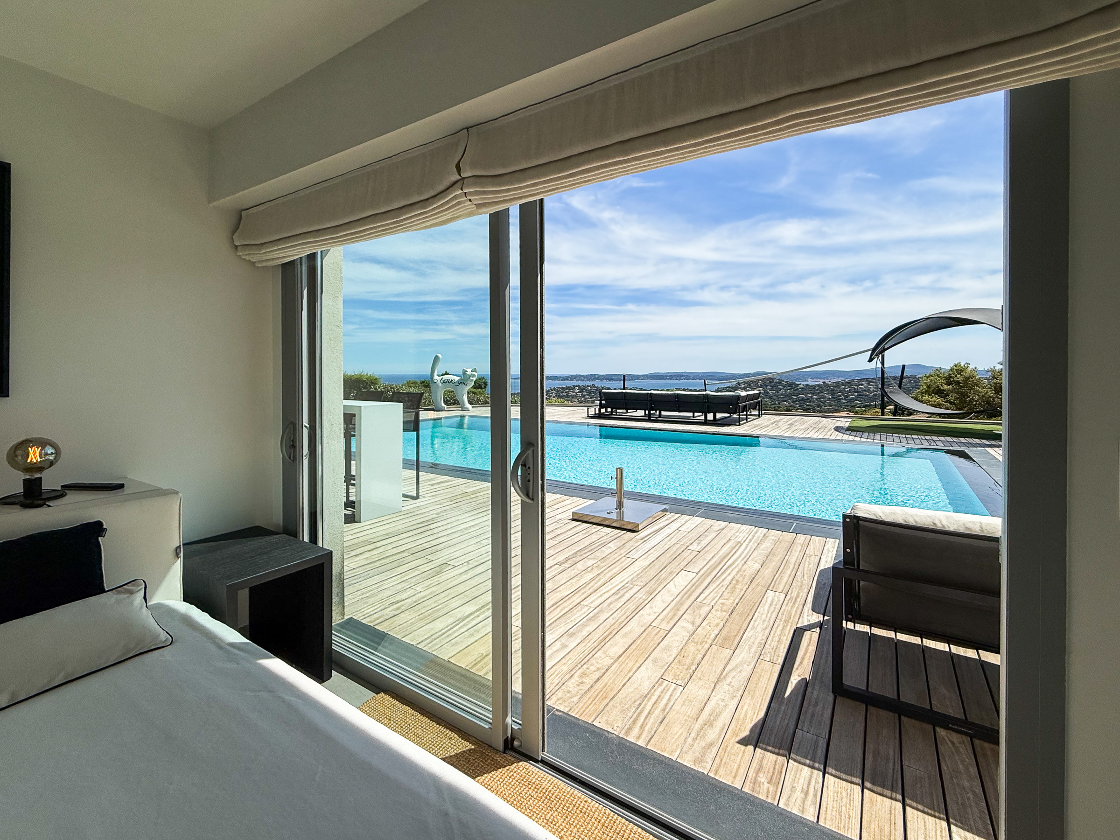
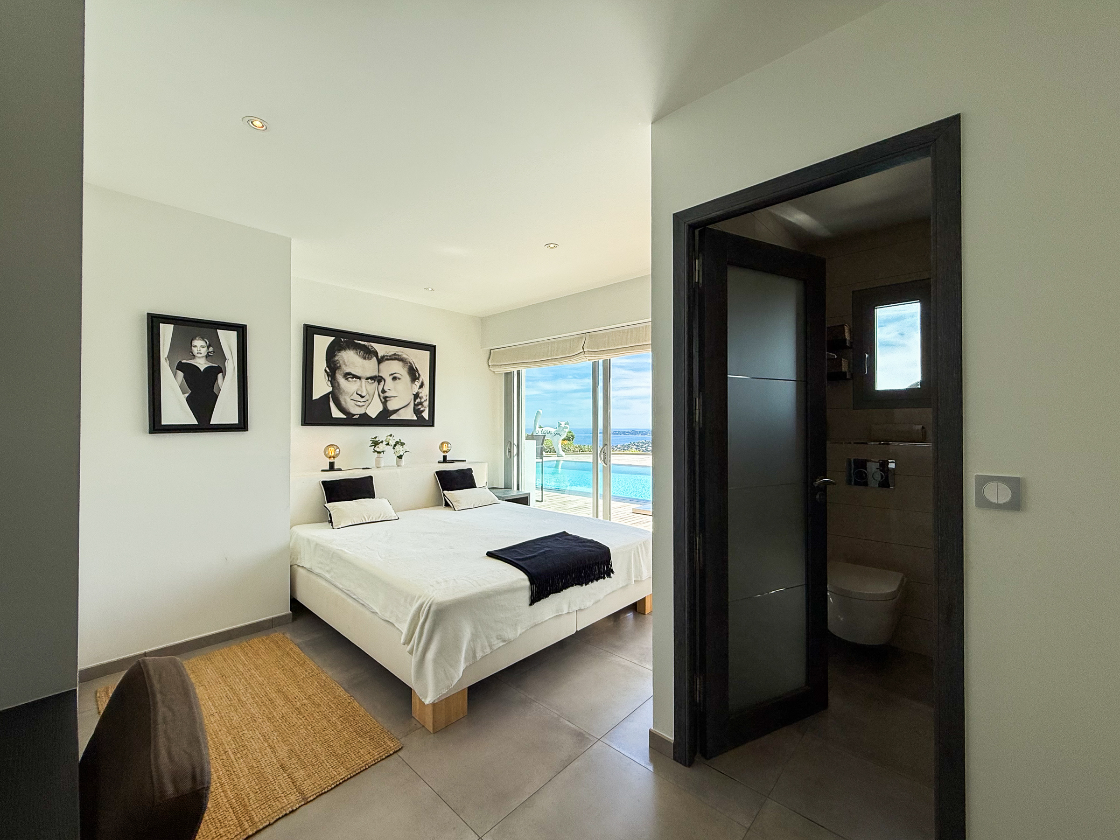
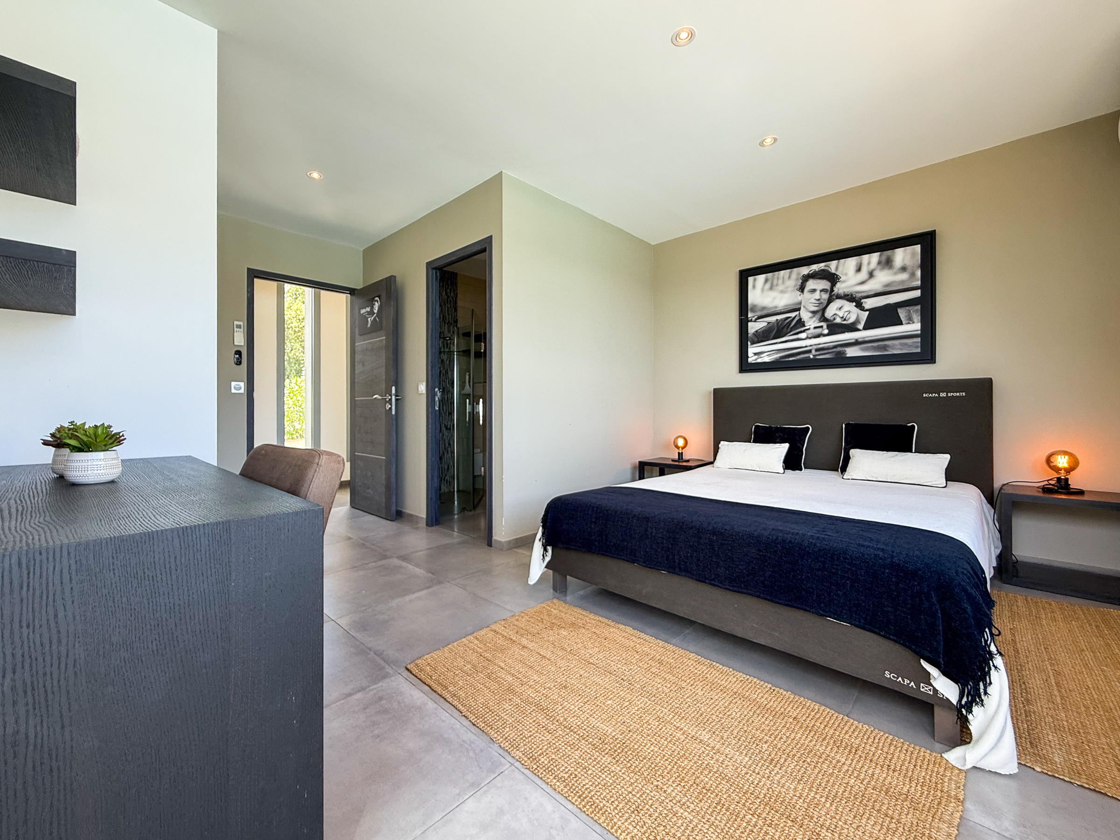
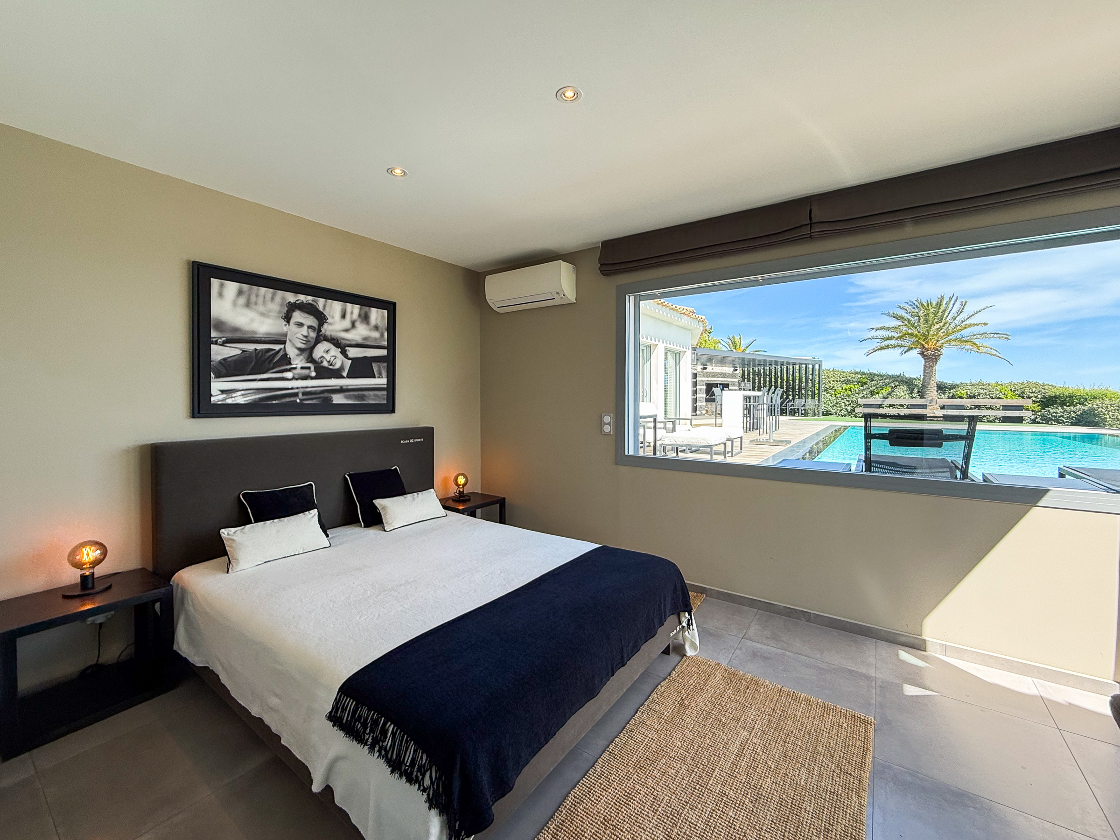
– bedroom (1) with double bed 160 x 200 cm, TV, desk and access to terrace and pool – Sea view and view of the pool area
– bathroom en suite with washbasin, shower and toilet
– children’s room (2) with two bunk beds (4 x 90 x 200 cm), desk and access to terrace and pool – Sea view and view of the pool area
– bathroom en suite with washbasin, shower and toilet
A longer hallway area with a beautifully planted inner courtyard leads to two slightly lower suites with the following features:
– suite (3) with double bed 160 x 200 cm, desk and access to terrace and pool – via a panoramic window very nice view of the pool area and the sea
– bathroom en suite with washbasin, shower and toilet
– suite (4) with double bed 160 x 200 cm, desk and access to terrace and pool – via a panoramic window very nice view of the pool area and the sea
– bathroom en suite with washbasin, shower and toilet
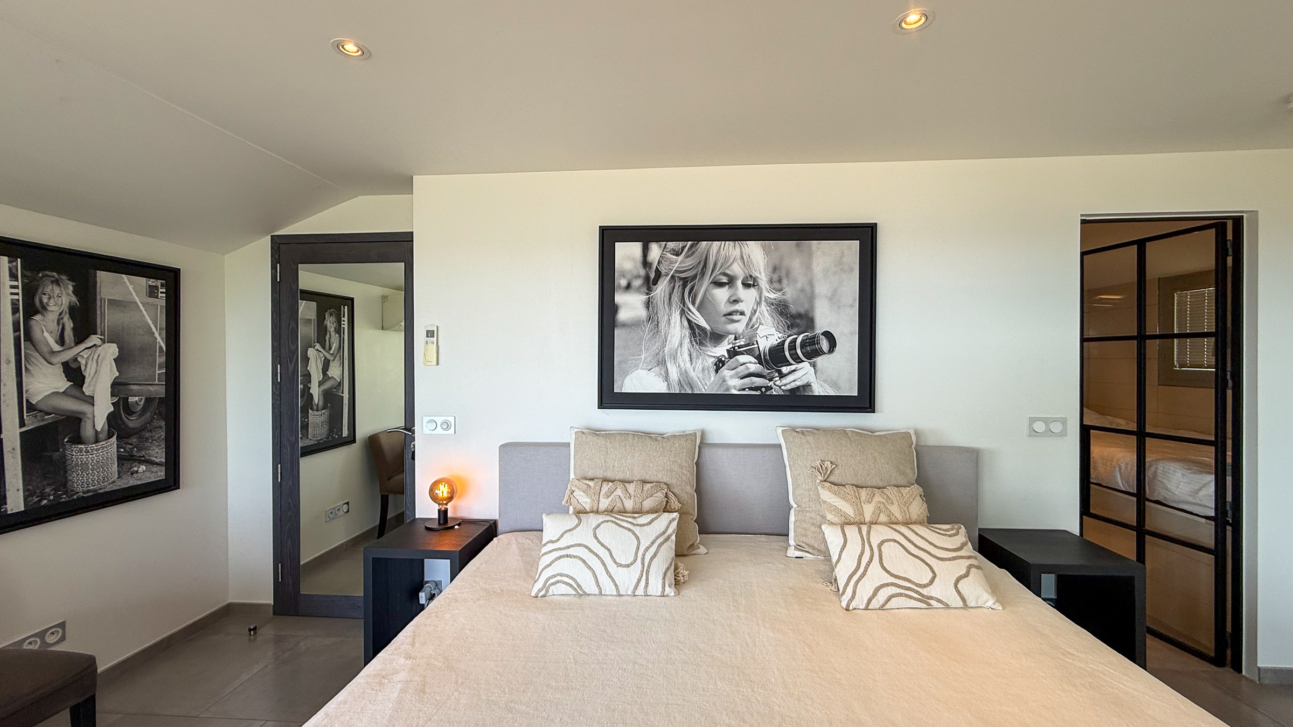
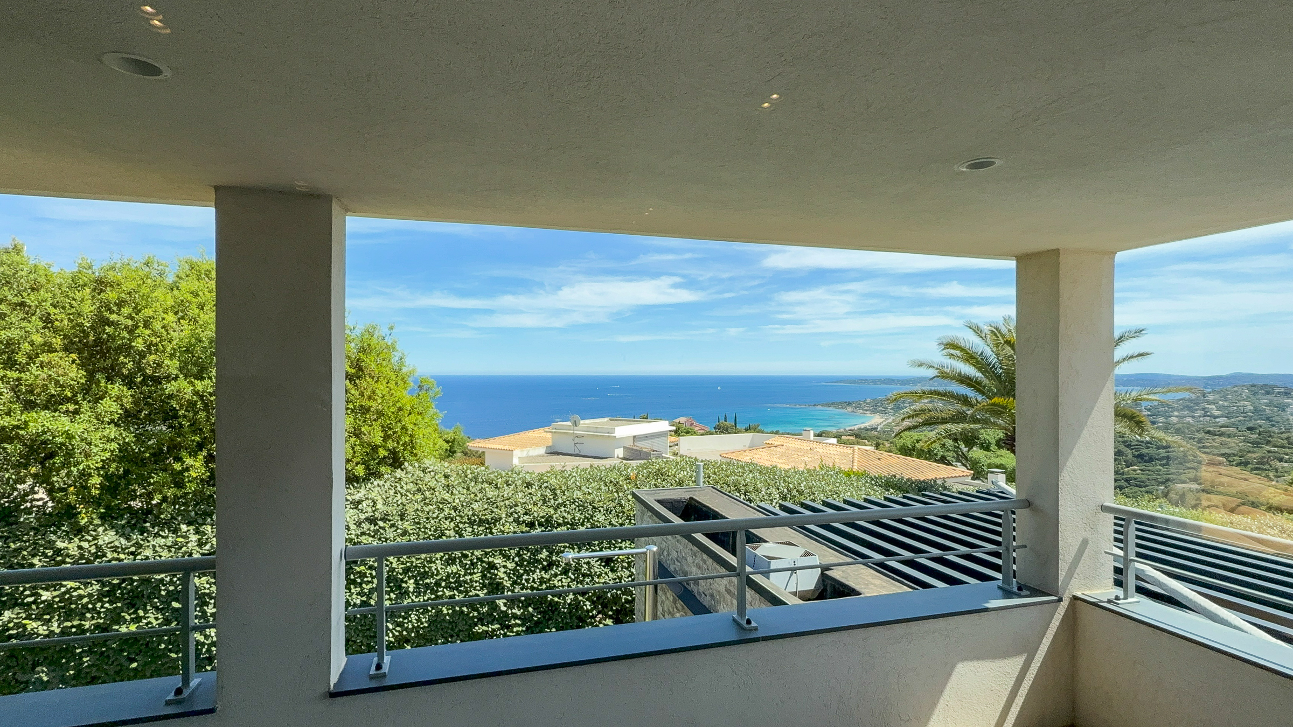
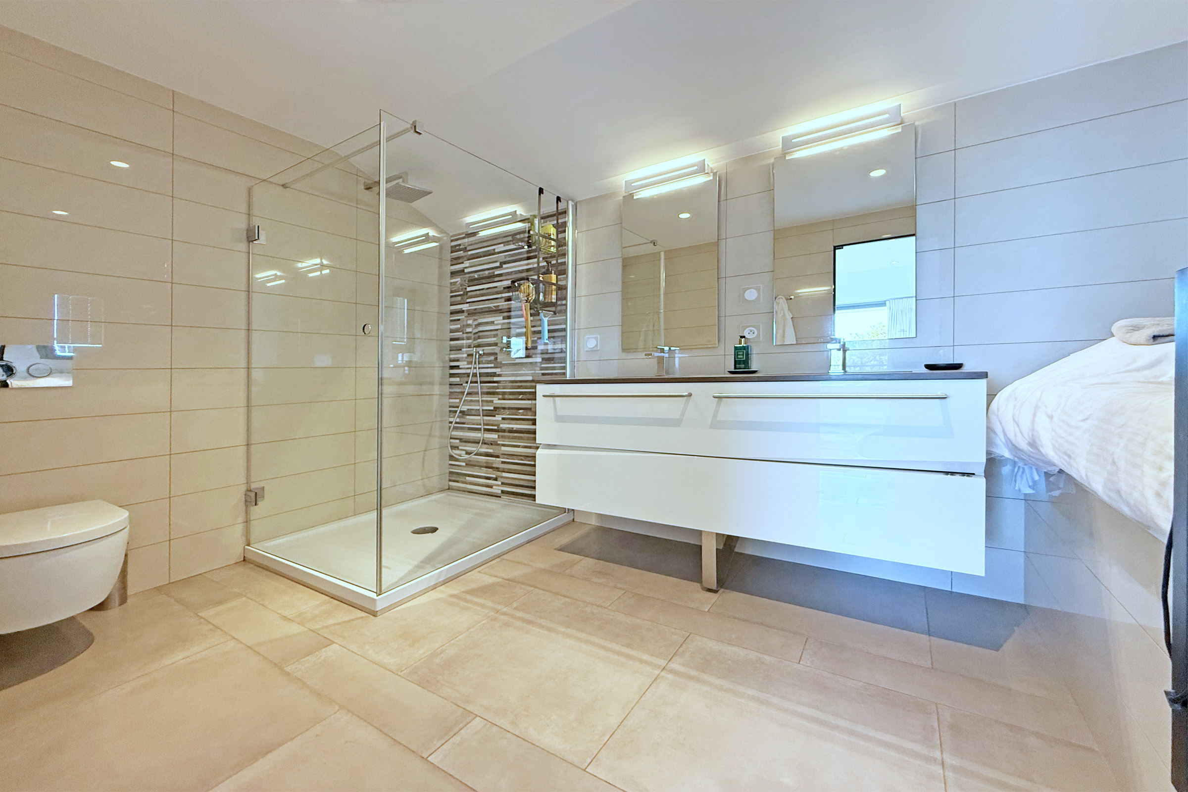
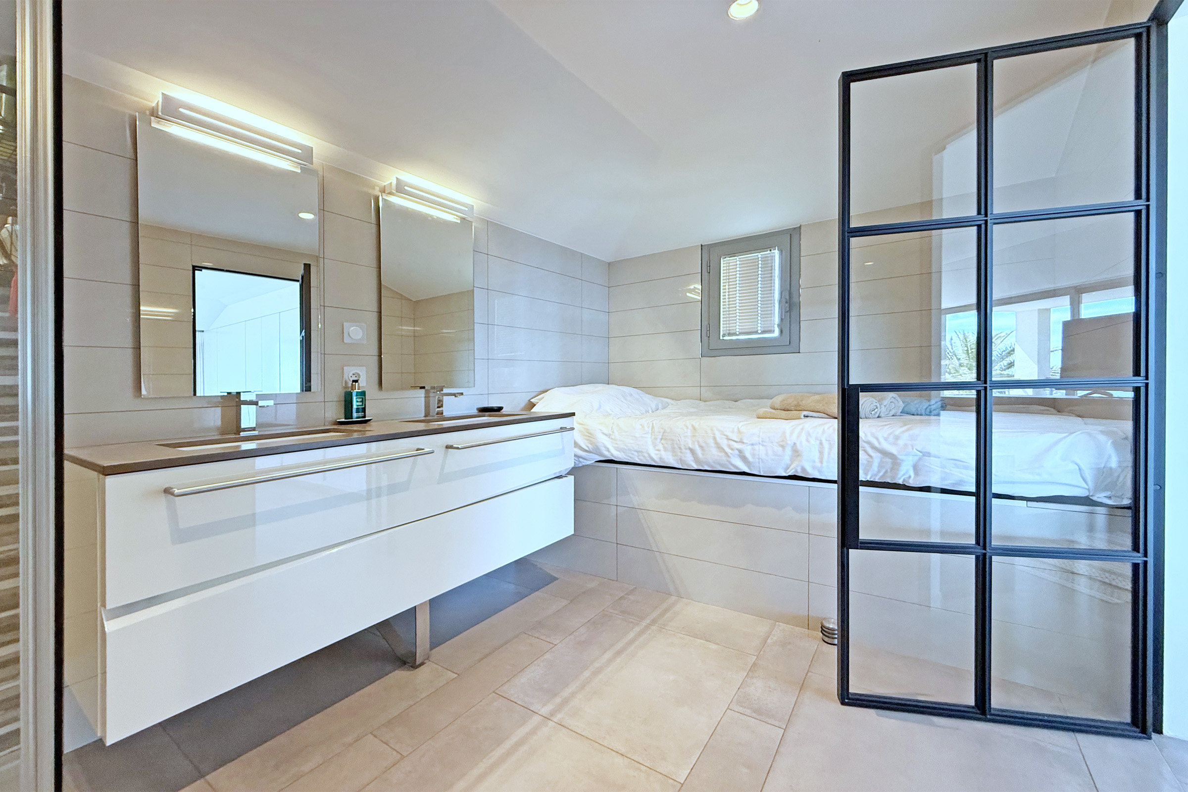
The master suite (5) is accessed via a spiral staircase in the living area. It includes a very large double bed measuring 180 x 200 cm, a work area, TV and a private covered terrace with panoramic sea views. The spacious en suite bathroom offers a double washbasin, shower, bathtub and toilet (in the photos the bathtub is covered as an additional single bed for a child)
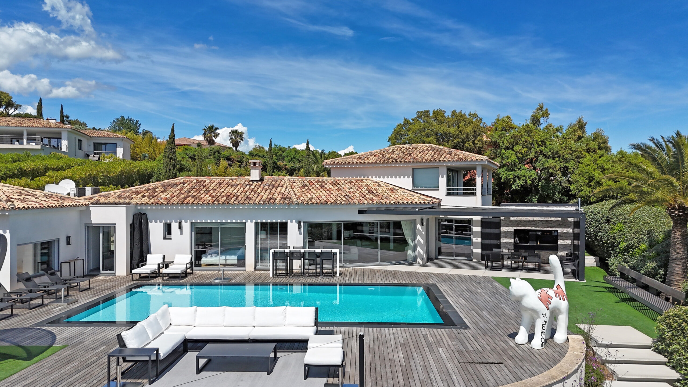
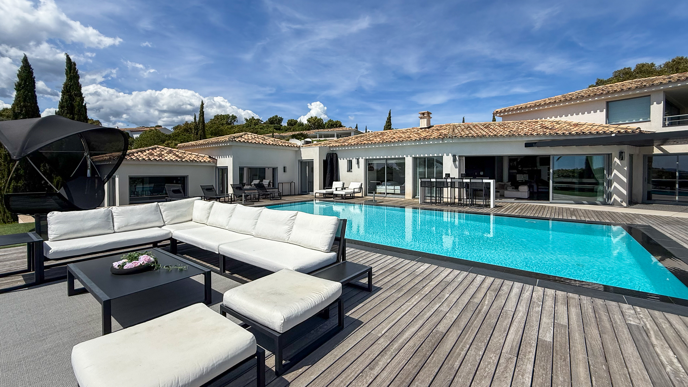
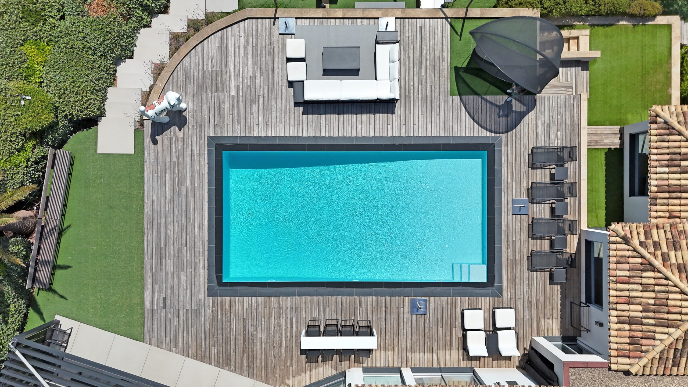
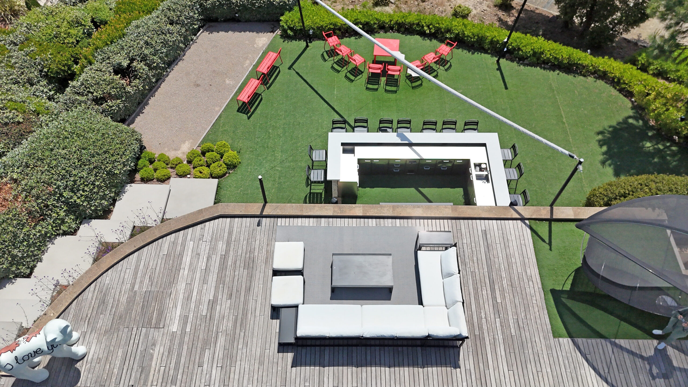
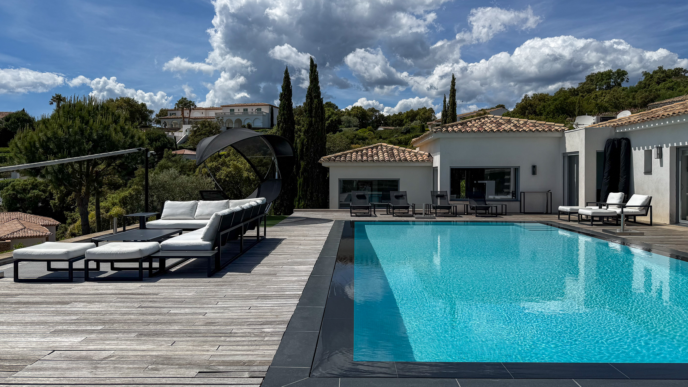
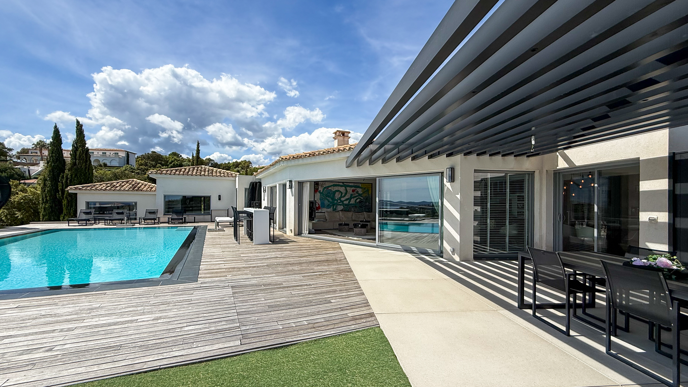
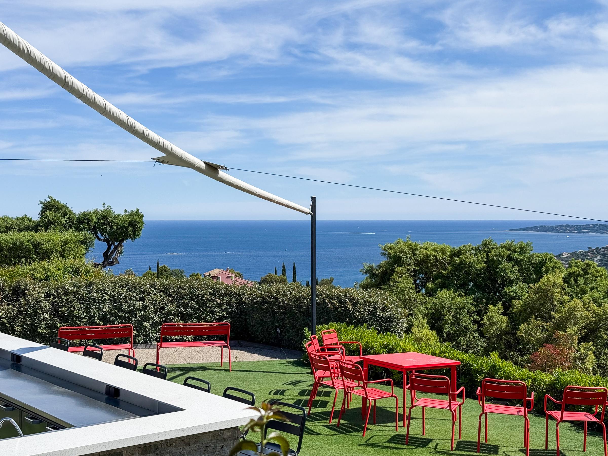
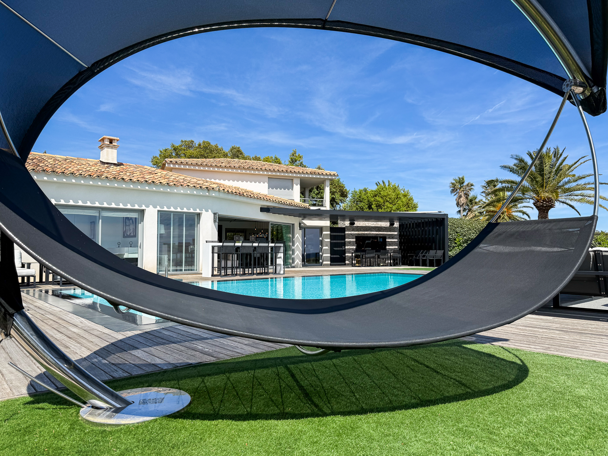
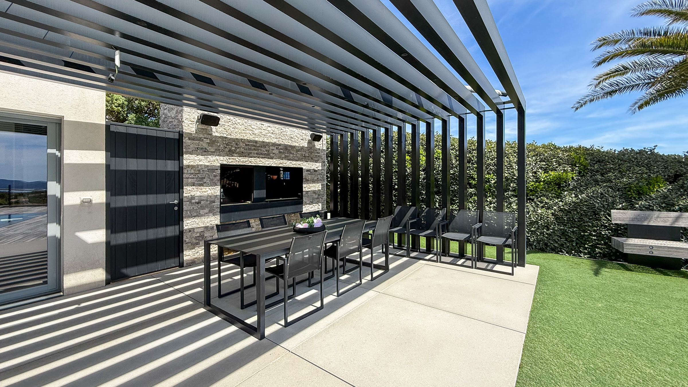
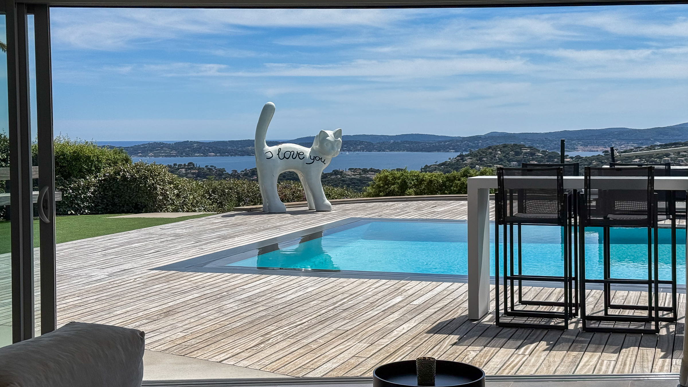
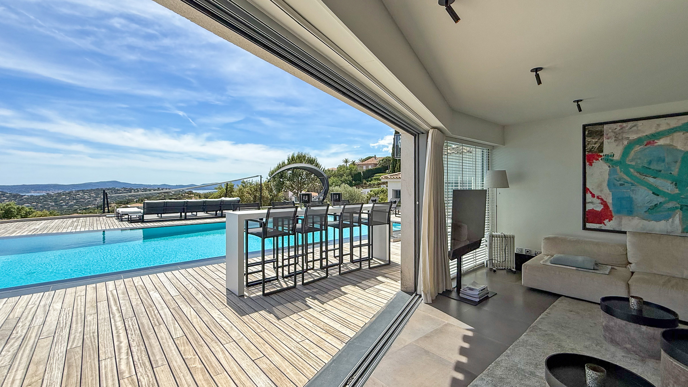
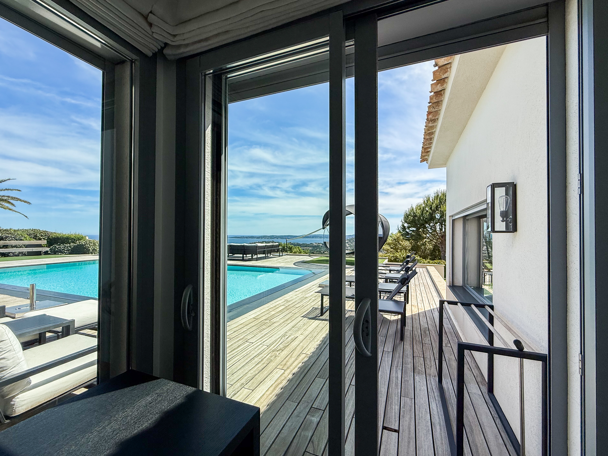
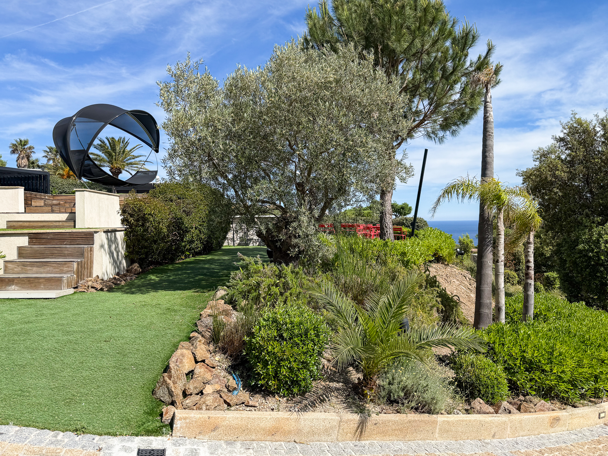
The highlight of this extraordinary property is certainly the very spacious outdoor areas with a spectacular panoramic sea view that is rarely found. The teak-covered terrace and pool area offers numerous high-quality sun loungers, parasols, a sophisticated double hammock with sun canopy, a large lounge seating area, a high table and a dining ensemble under a slat construction that creates attractive shade effects. A beautiful summer kitchen with a charcoal BBQ is of course also available. An outdoor shower is installed at the back of the summer kitchen.
The mirrored swimming pool, integrated into the terrace and heated, measures 12 x 5 m and is accessed via a comfortable staircase. This is operated via a saltwater electrolysis system, i.e. without chemical additives. The water therefore has a slight salt taste (approx. 1/11 compared to sea water) and is very skin-friendly.
On a lower level of the property there is a spacious bar area with fridge etc. as well as a large boules court. This bar area can also be shaded by a large awning.
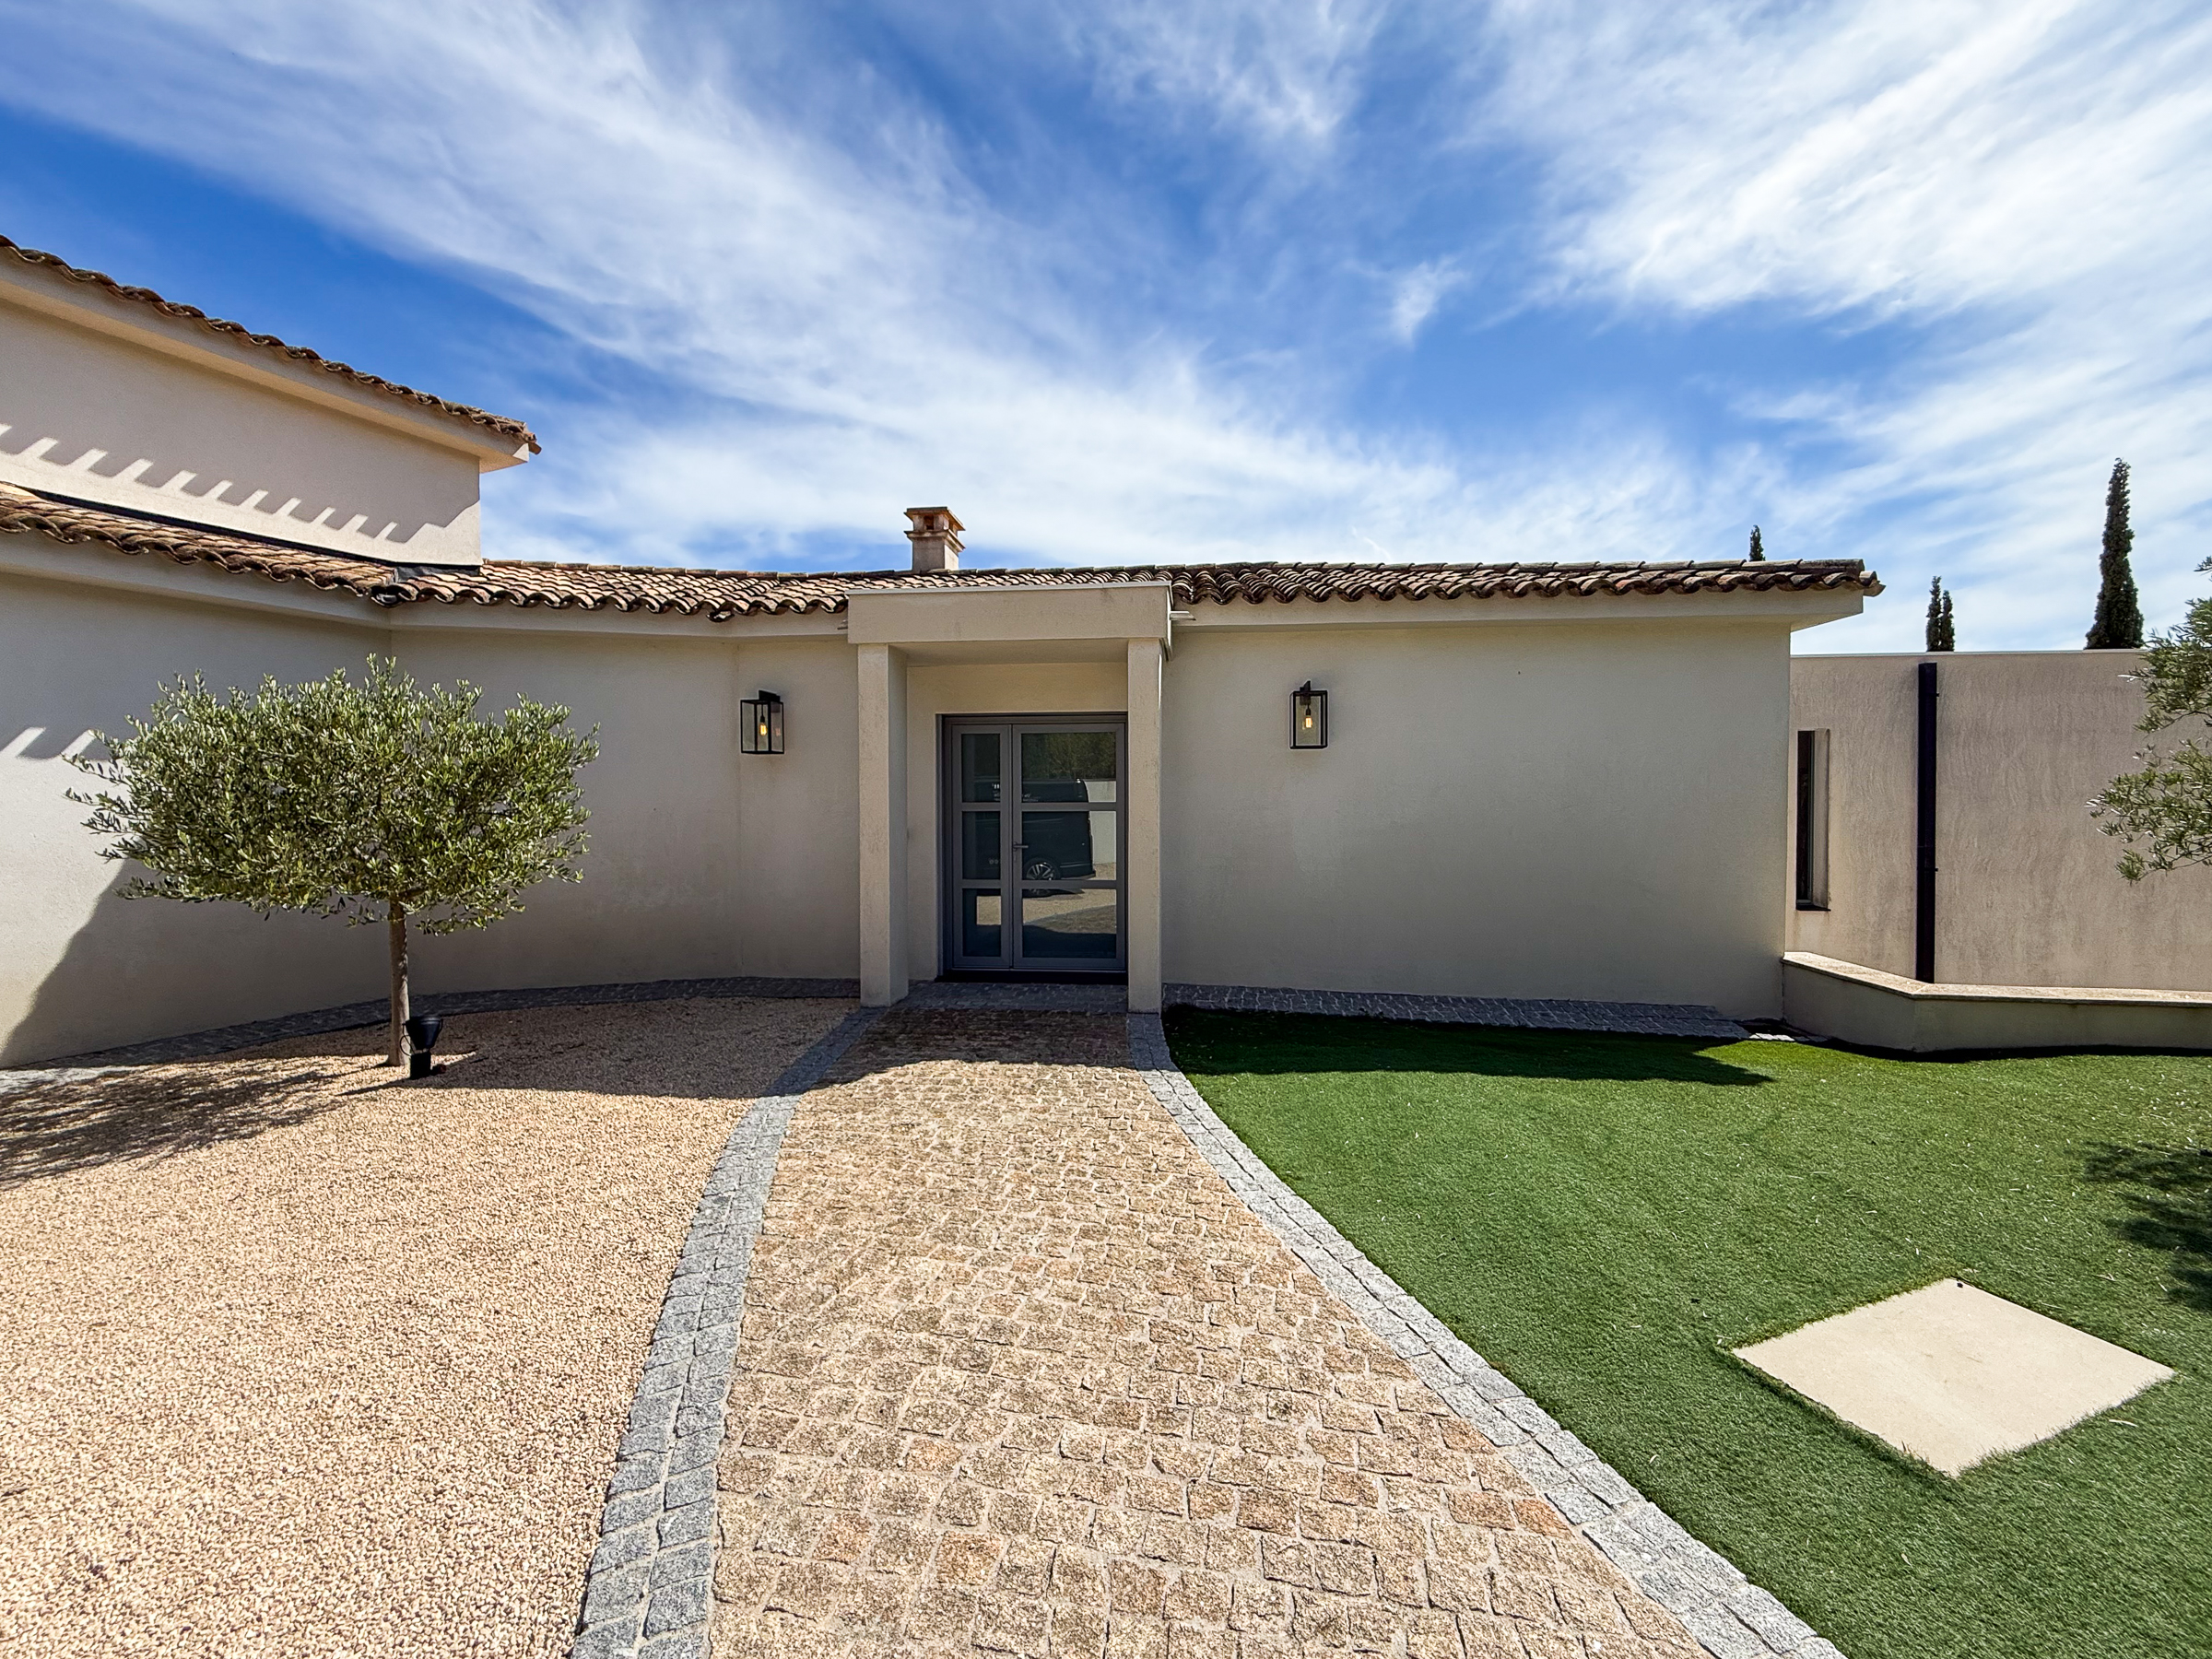
The approx. 2,500 m² plot is accessed via an electric gate and a long paved driveway leads to the entrance area of the villa, which offers ample parking for 3-4 vehicles.
Other features:
– Wifi internet access
– electric shutters
– air conditioning for living room and bedroom
– smart TVs with pre-installed Netflix, Amazon etc.
– petanque court
Conclusion: a truly fantastic property which offers a very high level of living comfort and a breathtaking panoramic sea view
| Weekly prices 2026 | |
| June | 8,900 Euro |
| July and August | 11,500 Euro |
| September | 8,900 Euro |
| October | 6,400 Euro |
| November | 5,350 Euro |
| December | 4,875 Euro |
incl. Electricity, water, internet access, bed linen and towels as well as the pool heating
Additional costs
| Cleaning | 450 Euro |
| Tourism tax (adult/night) |
6,05 Euro |
Registration number: 8311 500 1377MX
The tourism tax depends on the rental price and the number of tenants.
12 people (8 adults and 4 children)
January – December
12 m x 5 m (heated – light salt water)
Distance: 3.500 m
Distance: 3.500 m































| M | T | W | T | F | S | S |
|---|---|---|---|---|---|---|
1 | 2 | 3 | ||||
4 | 5 | 6 | 7 | 8 | 9 | 10 |
11 | 12 | 13 | 14 | 15 | 16 | 17 |
18 | 19 | 20 | 21 | 22 | 23 | 24 |
25 | 26 | 27 | 28 | 29 | 30 | 31 |
| M | T | W | T | F | S | S |
|---|---|---|---|---|---|---|
1 | 2 | 3 | 4 | 5 | 6 | 7 |
8 | 9 | 10 | 11 | 12 | 13 | 14 |
15 | 16 | 17 | 18 | 19 | 20 | 21 |
22 | 23 | 24 | 25 | 26 | 27 | 28 |
29 | 30 |
| M | T | W | T | F | S | S |
|---|---|---|---|---|---|---|
1 | 2 | 3 | 4 | 5 | ||
6 | 7 | 8 | 9 | 10 | 11 | 12 |
13 | 14 | 15 | 16 | 17 | 18 | 19 |
20 | 21 | 22 | 23 | 24 | 25 | 26 |
27 | 28 | 29 | 30 | 31 |
| M | T | W | T | F | S | S |
|---|---|---|---|---|---|---|
1 | 2 | |||||
3 | 4 | 5 | 6 | 7 | 8 | 9 |
10 | 11 | 12 | 13 | 14 | 15 | 16 |
17 | 18 | 19 | 20 | 21 | 22 | 23 |
24 | 25 | 26 | 27 | 28 | 29 | 30 |
31 |